



BEDS5
BATHS3 full 1 partial
SQUARE FEET2,250
MLS#966274
STATUSPending/Show for Backup
PROPERTY TYPEResidential - Single Family
SUBDIVISIONForest Hills
SCHOOLFairborn
Property Description
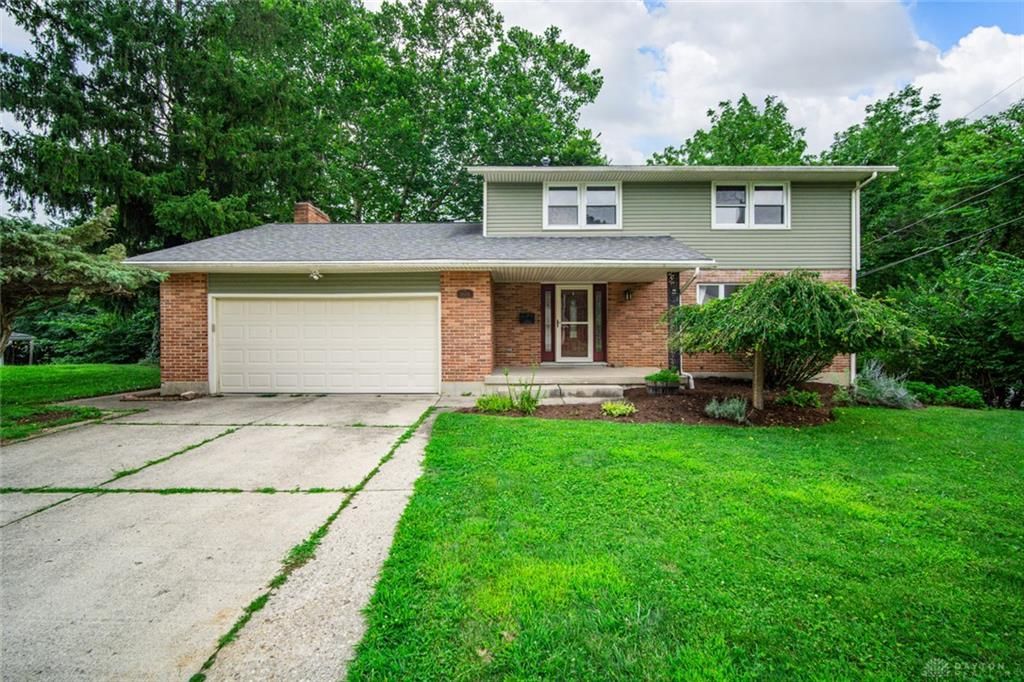
Welcome home to Forest Hills, one of Fairborn's most sought after communities. This charming two story sits on a private lot with mature trees and a peaceful, secluded rear yard, the perfect backdrop for morning coffee or evening unwinding. Inside, you'll find a spacious primary suite plus three additional guest bedrooms upstairs, with bathrooms that have seen some lovely recent updates. Head down to the walkout basement and discover a fifth bedroom complete with egress window and closet, along with generous storage space to keep life organized. Commuters and families alike will love the location: less than ten minutes to WPAFB and zoned for Fairborn's beautiful new schools. This one checks all the boxes. Come see it for yourself.
Property Features
Property Type: Residential - Single Family
Basement: Yes
Cooling: Central
Fireplaces: 1
Garage: 2 car attached
Heating: Forced Air, Natural Gas
Lot Size: 0.36 Acres
Stories: 2.0
Taxes: $3,912
Year Built: 1963
Feature Descriptions
Basement Features: Full, Semi-Finished, Walkout
Days on Site: 4
Exterior: Aluminum, Brick
Fireplace. Features: One
Garage Features: 2 Car, Attached
Lot Dimensions: 92x175x174x86
Utilities: 220 Volt Outlet, Public Water, Sanitary Sewer
Room Sizes
Great Room: 11 X 19 Level - Main
Living Room: 13 X 18 Level - Main
Dining Room: 11 X 11 Level - Main
Kitchen: 8 X 12 Level - Main
Primary Bedroom: 10 X 12 Level - Second
Bedroom: 10 X 10 Level - Second
Bedroom: 11 X 12 Level - Second
Bedroom: 12 X 14 Level - Second
Breakfast Room: 8 X 12 Level - Main
Bedroom: 9 X 11 Level - Lower Level
Entry Room: 7 X 8 Level - Main
Bonus Room: 11 X 19 Level - Lower Level
Local Schools
School District: Fairborn
Listed By / Shown By
Listed By
Agency Name: Coldwell Banker Heritage
Agency Phone: (937) 439-4500
Shown By
Agency Title: Wright Patt Realty
Agency Phone: 937-427-3662

Estimate Your Payment
Estimated Payment
$ 1,017.99 per month $611.81 Principal & Interest $326.00 Property Tax $80.18 Homeowner's Insurance
1616 Hillrose Place | MLS# 966274
This single family home located at 1616 Hillrose Place, Fairborn, OH 45324 is currently listed for sale with an asking price of $274,900. This property was built in 1963 and has 5 bedrooms and 3 full and 1 partial baths with 2250 sq. ft. Hillrose Place is located in the Forest Hills subdivision within the Fairborn school district. Search Forest Hills real estate on www.wright-patt.com today.