



BEDS3
BATHS2 full 1 partial
SQUARE FEET2,256
MLS#967498
STATUSActive
PROPERTY TYPEResidential - Single Family
SCHOOLFairborn
Property Description
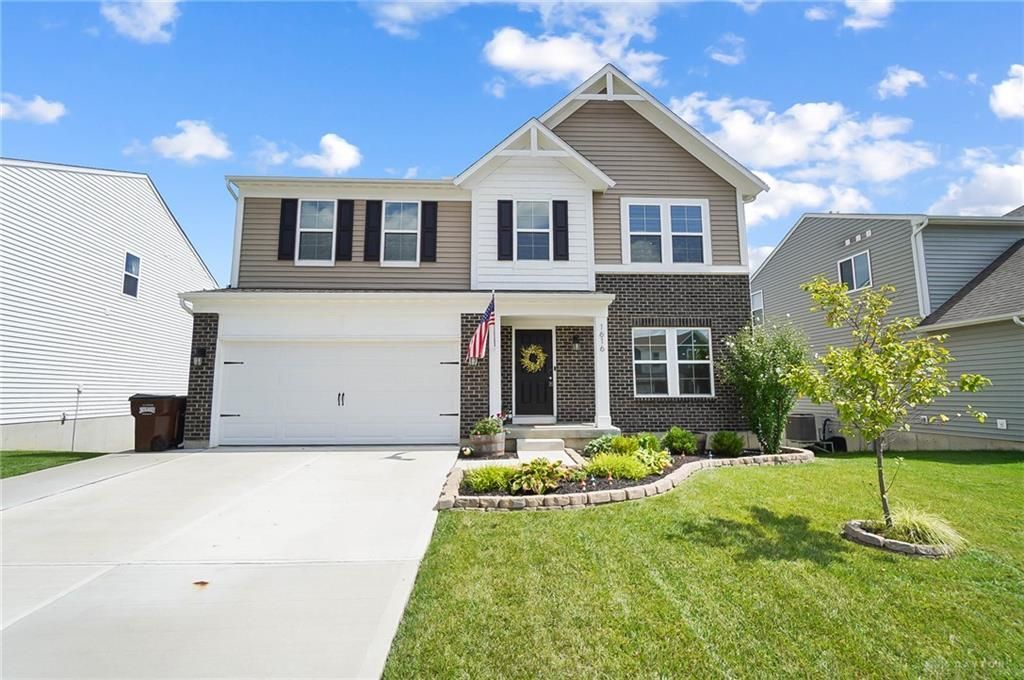
Why wait to build? Built in 2022, this newer construction home offers 3 bedrooms, 2.5 baths, a loft, partially finished walkout basement, and approximately 2,256 sq ft of living space with numerous upgrades already completed. The open main level features LVP flooring throughout and a spacious living room with a fireplace, built-in cabinetry, floating shelves, and remote-controlled Lafayette remote blinds. Professionally tinted windows provide added privacy throughout the home. Upstairs you’ll find 3 bedrooms plus a versatile loft, while the updated laundry room offers additional cabinetry and shelving. The partially finished walkout basement provides additional living space with plenty of room for storage and future customization. Outside, enjoy an oversized deck overlooking the open land behind the property, fenced backyard, and extended driveway. Conveniently located near Fairborn High School, Fairborn Community Park, Hobson Freedom Park, WPAFB, shopping, dining, and major highways. Newer construction with the deck, fence, basement space, window treatments, and other upgrades already in place—come make it your own!
Property Features
Property Type: Residential - Single Family
Cooling: Central
Fenced: Yes
Garage: 2 car attached
Heating: Electric, Heat Pump
Lot Size: 0.19 Acres
Stories: 2.0
Taxes: $4,320
Year Built: 2022
Feature Descriptions
Appliance Features: Dishwasher, Microwave, Range
Basement Features: Semi-Finished
Days on Site: 3
Exterior: Brick, Vinyl
Garage Features: 2 Car, Attached
Lot Dimensions: 63x138x56x135
Outside Features: Fence
Utilities: Public Water, Sanitary Sewer
Room Sizes
Family Room: 19 X 16 Level - Main
Living Room: 11 X 15 Level - Main
Bedroom: 11 X 15 Level - Second
Breakfast Room: 11 X 16 Level - Main
Primary Bedroom: 14 X 21 Level - Second
Loft: 10 X 21 Level - Second
Kitchen: 9 X 16 Level - Main
Bedroom: 13 X 13 Level - Second
Local Schools
School District: Fairborn
Listed By / Shown By
Listed By
Agency Name: CENTURY 21 The Gene Group
Agency Phone: (937) 203-8180
Shown By
Agency Title: Wright Patt Realty
Agency Phone: 937-427-3662

Estimate Your Payment
Estimated Payment
$ 1,442.41 per month $956.99 Principal & Interest $360.00 Property Tax $125.42 Homeowner's Insurance
1616 Arden Bend | MLS# 967498
This single family home located at 1616 Arden Bend, Fairborn, OH 45324 is currently listed for sale with an asking price of $430,000. This property was built in 2022 and has 3 bedrooms and 2 full and 1 partial baths with 2256 sq. ft. Arden Bend is located within the Fairborn school district. Search Fairborn real estate on www.wright-patt.com today.