



BEDS3
BATHS2 full
SQUARE FEET1,278
MLS#967366
STATUSPending/Show for Backup
PROPERTY TYPEResidential - Single Family
SUBDIVISIONKensington Park
SCHOOLSugarcreek
Property Description
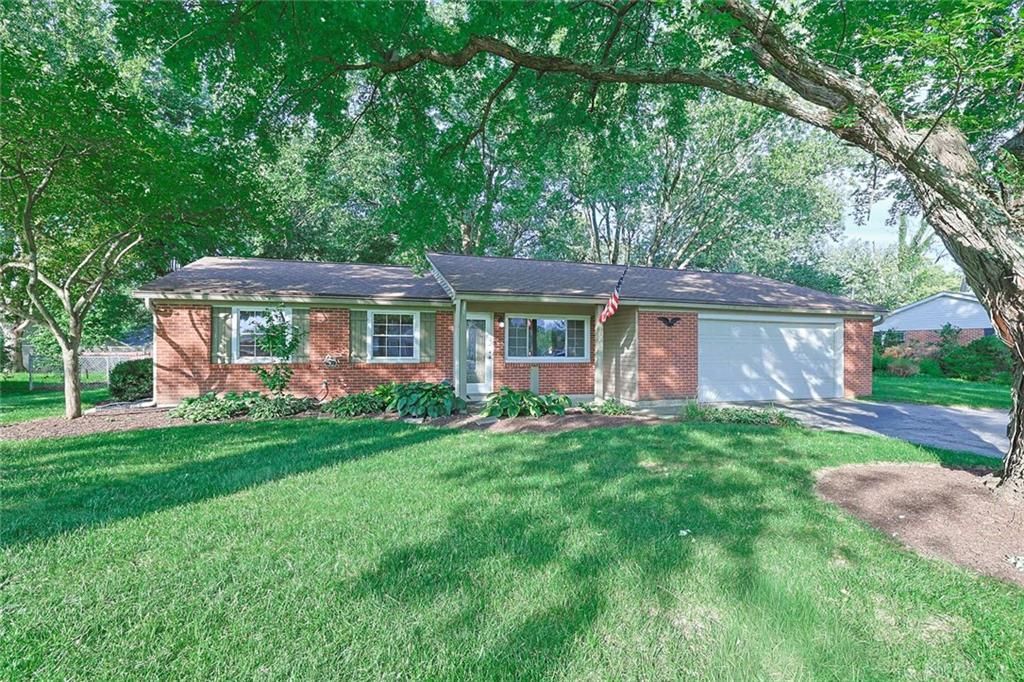
Bring your vision to this brick ranch in Bellbrook, offering a great opportunity to personalize a home and make it your own. The comfortable floor plan features both a living room and family room, along with an eat-in kitchen providing plenty of space for everyday living. The primary bedroom includes its own private full bath. Outside, mature trees frame the property and provide a beautiful backdrop to the spacious backyard, while a brick paver patio offers additional outdoor living space. A new roof 7/26 and newer HVAC system 9/24 are two improvements already completed. A two-car attached garage adds everyday convenience. Located near a variety of shopping and dining options, with I-675 just a short drive away. Whether updating over time or putting your ideas to work right away, this well-located home offers plenty of potential!
Property Features
Property Type: Residential - Single Family
Cooling: Central
Garage: 2 car attached
Heating: Forced Air, Natural Gas
Lot Size: 0.52 Acres
Stories: 1.0
Taxes: $3,738
Year Built: 1963
Feature Descriptions
Appliance Features: Dishwasher, Range, Refrigerator
Basement Features: Slab
Days on Site: 4
Exterior: Brick, Vinyl
Garage Features: 2 Car, Attached
Lot Dimensions: 22470sq
Utilities: 220 Volt Outlet, Natural Gas, Public Water, Sanitary Sewer, Storm Sewer
Room Sizes
Family Room: 19 X 13 Level - Main
Living Room: 15 X 14 Level - Main
Eat In Kitchen: 19 X 11 Level - Main
Primary Bedroom: 13 X 11 Level - Main
Bedroom: 10 X 10 Level - Main
Bedroom: 10 X 9 Level - Main
Utility Room: 4 X 3 Level - Main
Local Schools
School District: Sugarcreek
Listed By / Shown By
Listed By
Agency Name: Sibcy Cline Inc.
Agency Phone: (937) 432-3700
Shown By
Agency Title: Wright Patt Realty
Agency Phone: 937-427-3662

Estimate Your Payment
Estimated Payment
$ 953.39 per month $567.52 Principal & Interest $311.50 Property Tax $74.38 Homeowner's Insurance
1593 Kensington Drive | MLS# 967366
This single family home located at 1593 Kensington Drive, Bellbrook, OH 45305 is currently listed for sale with an asking price of $255,000. This property was built in 1963 and has 3 bedrooms and 2 full baths with 1278 sq. ft. Kensington Drive is located in the Kensington Park subdivision within the Sugarcreek school district. Search Kensington Park real estate on www.wright-patt.com today.