



BEDS3
BATHS2 full
SQUARE FEET2,010
MLS#970379
STATUSActive
PROPERTY TYPEResidential - Single Family
SUBDIVISIONTimber Ridge 10
SCHOOLCarlisle
Property Description
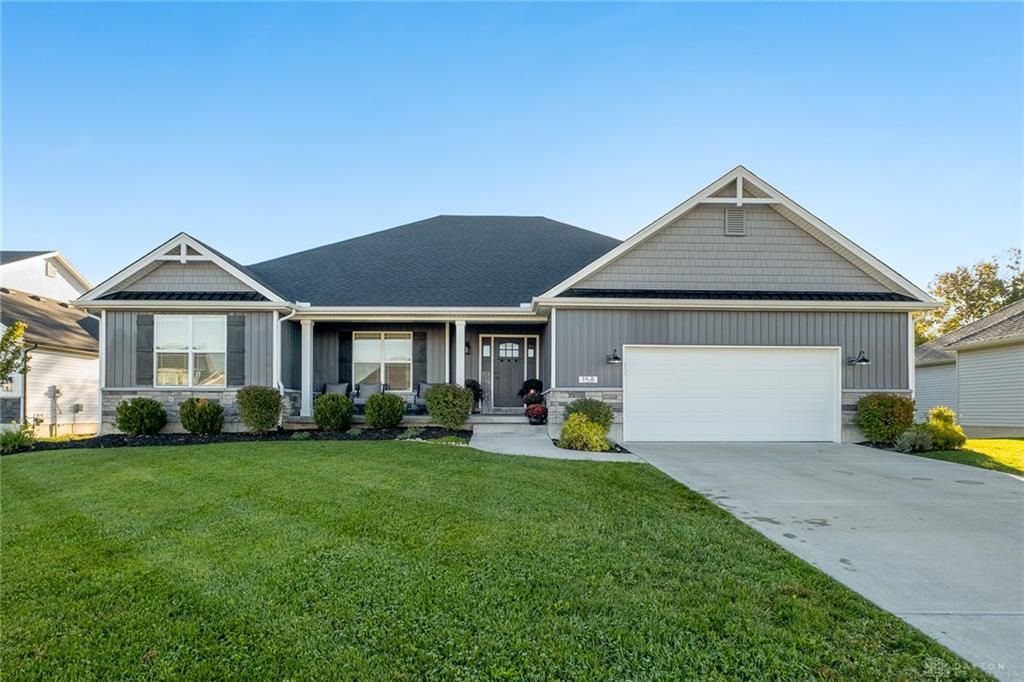
Built in 2022, this like new ranch home sits on a cut-de-sac with a walk out basement. The interior features three bedrooms and two full bathrooms, offering a functional arrangement for privacy and comfort. The single-level design ensures effortless transitions between the living spaces and the private quarters. The kitchen features a large island open to the great room with a massive 8 x 12 pantry. The laundry room is conveniently located off the kitchen. Situated on a lot measuring 0.28 acres, or 12140.0 square feet, the rear yard offers a metal fence and no neighbors to the rear.
Property Features
Property Type: Residential - Single Family
Basement: Yes
Cooling: Central
Fenced: Yes
Garage: 2
Heating: Forced Air
Lot Size: 0.28 Acres
Stories: 1.0
Taxes: $6,118
Year Built: 2022
Feature Descriptions
Appliance Features: Dishwasher, Garbage Disposal, Microwave, Range, Refrigerator, Wine Cooler
Basement Features: Full, Unfinished, Walkout
Days on Site: 20
Exterior: Stone, Vinyl
Fireplace. Features: Gas
Garage Features: 2 Car
Lot Dimensions: 81 x 150
Outside Features: Deck, Fence, Porch
Room Sizes
Great Room: 21 X 16 Level - Main
Kitchen: 17 X 19 Level - Main
Other: 12 X 8 Level - Main
Laundry: 10 X 9 Level - Main
Bedroom: 16 X 17 Level - Main
Bedroom: 12 X 13 Level - Main
Bedroom: 12 X 12 Level - Main
Local Schools
School District: Carlisle
Listed By / Shown By
Listed By
Agency Name: Irongate Inc.
Agency Phone: (937) 436-2700
Shown By
Agency Title: Wright Patt Realty
Agency Phone: 937-427-3662

Estimate Your Payment
Estimated Payment
$ 1,589.73 per month $954.77 Principal & Interest $509.83 Property Tax $125.13 Homeowner's Insurance
158 Timber Ridge Drive | MLS# 970379
This single family home located at 158 Timber Ridge Drive, Carlisle, OH 45005 is currently listed for sale with an asking price of $429,000. This property was built in 2022 and has 3 bedrooms and 2 full baths with 2010 sq. ft. Timber Ridge Drive is located in the Timber Ridge 10 subdivision within the Carlisle school district. Search Timber Ridge 10 real estate on www.wright-patt.com today.