



BEDS4
BATHS3 full 1 partial
SQUARE FEET3,635
MLS#967810
STATUSActive
PROPERTY TYPEResidential - Single Family
SUBDIVISIONThe Hunt Club
SCHOOLMilford
Property Description
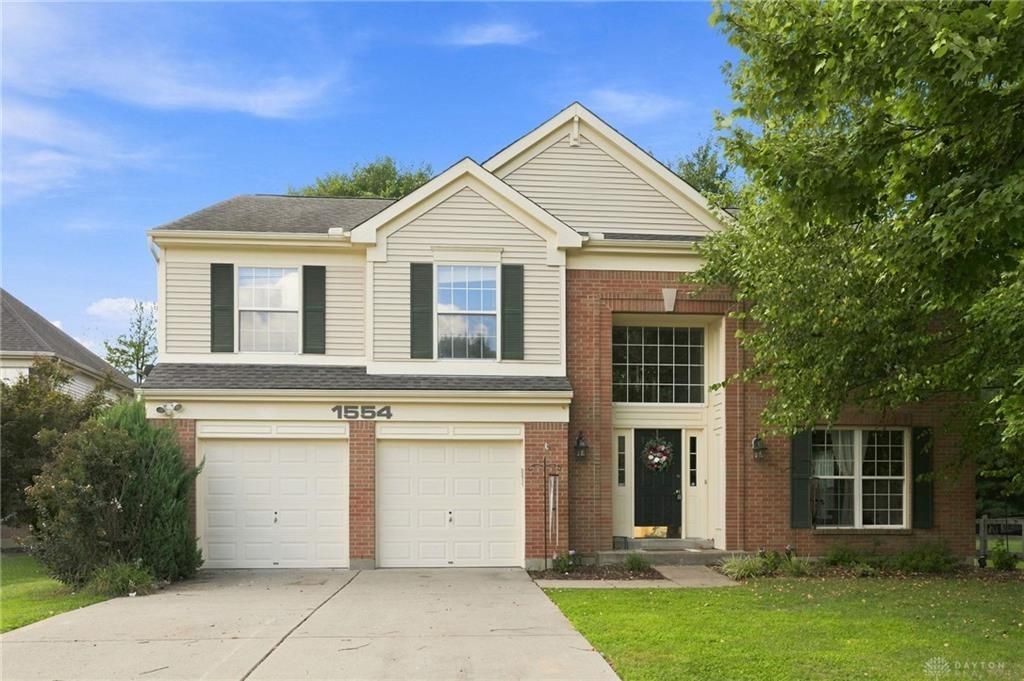
Welcome home to this beautiful home in Hunt Club, Milford Schools w/ immediate occupancy. Situated on a partially wooded flat 0.33 acre fenced in lot with screened in porch and hot tub, this 2435 sq ft home has an additional 1200 sq ft finished basement w/ kitchenette, LVP flooring and full bathroom. Four bedrooms, 3.5BA, 2 car garage, brand new carpet upstairs, open eat in kitchen w/ two story family room, gas fireplace and large dining/living room. This home has been lovingly taken care of w/ so many updates: lighting throughout, pull down shelving w/ murphy bed in basement, HVAC 2024, stove 2024, carpet upstairs, epoxy garage floors, finished basement w/ plenty of storage and full BA added w/ shower, landscaping, painting, primary BA 2021, kitchen granite countertops 2021, Washer/dryer convey, HOA $155/year. This one is gorgeous, don't miss it!
Property Features
Property Type: Residential - Single Family
Basement: Yes
Cooling: Central
Fireplaces: 1
Garage: 2 car attached
Heating: Natural Gas
Lot Size: 0.33 Acres
Stories: 2.0
Taxes: $7,366
Year Built: 2001
Feature Descriptions
Appliance Features: Cooktop, Dishwasher, Dryer, Garbage Disposal, Microwave, Refrigerator, Wall Oven, Washer
Basement Features: Finished, Full
Days on Site: 3
Exterior: Brick, Vinyl
Fireplace. Features: Gas, One
Garage Features: 2 Car, Attached, Built In
Lot Dimensions: 78x188
Outside Features: Patio, Porch
Room Sizes
Entry Room: 10 X 8 Level - Main
Living Room: 13 X 11 Level - Main
Dining Room: 12 X 10 Level - Main
Kitchen: 13 X 11 Level - Main
Breakfast Room: 12 X 11 Level - Main
Family Room: 19 X 15 Level - Main
Laundry: 6 X 5 Level - Main
Primary Bedroom: 16 X 13 Level - Second
Bedroom: 12 X 11 Level - Second
Bedroom: 12 X 10 Level - Second
Bedroom: 12 X 11 Level - Second
Local Schools
School District: Milford
Listed By / Shown By
Listed By
Agency Name: BF Realty
Agency Phone: (513) 258-1003
Shown By
Agency Title: Wright Patt Realty
Agency Phone: 937-427-3662

Estimate Your Payment
Estimated Payment
$ 1,922.79 per month $1,157.29 Principal & Interest $613.83 Property Tax $151.67 Homeowner's Insurance
1554 Hunt Club Drive | MLS# 967810
This single family home located at 1554 Hunt Club Drive, Milford, OH 45150 is currently listed for sale with an asking price of $520,000. This property was built in 2001 and has 4 bedrooms and 3 full and 1 partial baths with 3635 sq. ft. Hunt Club Drive is located in the The Hunt Club subdivision within the Milford school district. Search The Hunt Club real estate on www.wright-patt.com today.