



BEDS2
BATHS1 full
SQUARE FEET720
MLS#963975
STATUSActive
PROPERTY TYPEResidential - Single Family
SUBDIVISIONWright View Heights
SCHOOLFairborn
Property Description
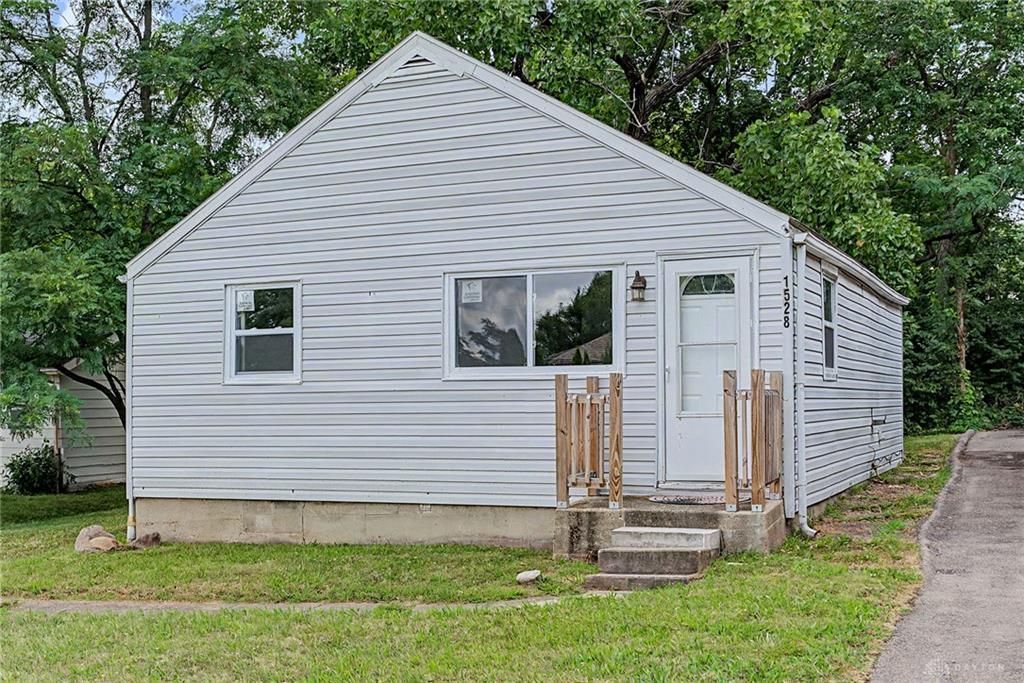
Discover the charm of this newly remodeled single-story home in Fairborn. Inside, 720 square feet of updated living space boasts two comfortable bedrooms and a full bathroom. The refreshed interior provides light-filled spaces with durable wood-look flooring. The well-equipped kitchen showcases white cabinetry, a modern black tile backsplash, durable tile flooring, sleek appliances including a range and refrigerator, and ample counter space, and a warm inviting feel! This property also includes a dedicated laundry space. Outside, mature trees frame a verdant yard, offering natural beauty and seclusion, creating an ideal setting for relaxation. This charming home offers a tranquil living experience within the desirable Fairborn community. Schedule your showing today!
Property Features
Property Type: Residential - Single Family
Cooling: Central
Heating: Natural Gas
Lot Size: 0.05 Acres
Stories: 1.0
Taxes: $862
Year Built: 1970
Feature Descriptions
Appliance Features: Microwave, Range, Refrigerator
Basement Features: Slab
Days on Site: 4
Exterior: Vinyl
Lot Dimensions: 4680
Room Sizes
Primary Bedroom: 12 X 10 Level - Main
Kitchen: 11 X 7 Level - Main
Dining Room: 12 X 5 Level - Main
Bedroom: 12 X 10 Level - Main
Living Room: 12 X 17 Level - Main
Local Schools
School District: Fairborn
Listed By / Shown By
Listed By
Agency Name: Howard Hanna Real Estate Serv
Agency Phone: (937) 435-6000
Shown By
Agency Title: Wright Patt Realty
Agency Phone: 937-427-3662

Estimate Your Payment
Estimated Payment
$ 399.07 per month $289.32 Principal & Interest $71.83 Property Tax $37.92 Homeowner's Insurance
1528 Superior Avenue | MLS# 963975
This single family home located at 1528 Superior Avenue, Fairborn, OH 45324 is currently listed for sale with an asking price of $130,000. This property was built in 1970 and has 2 bedrooms and 1 full baths with 720 sq. ft. Superior Avenue is located in the Wright View Heights subdivision within the Fairborn school district. Search Wright View Heights real estate on www.wright-patt.com today.