


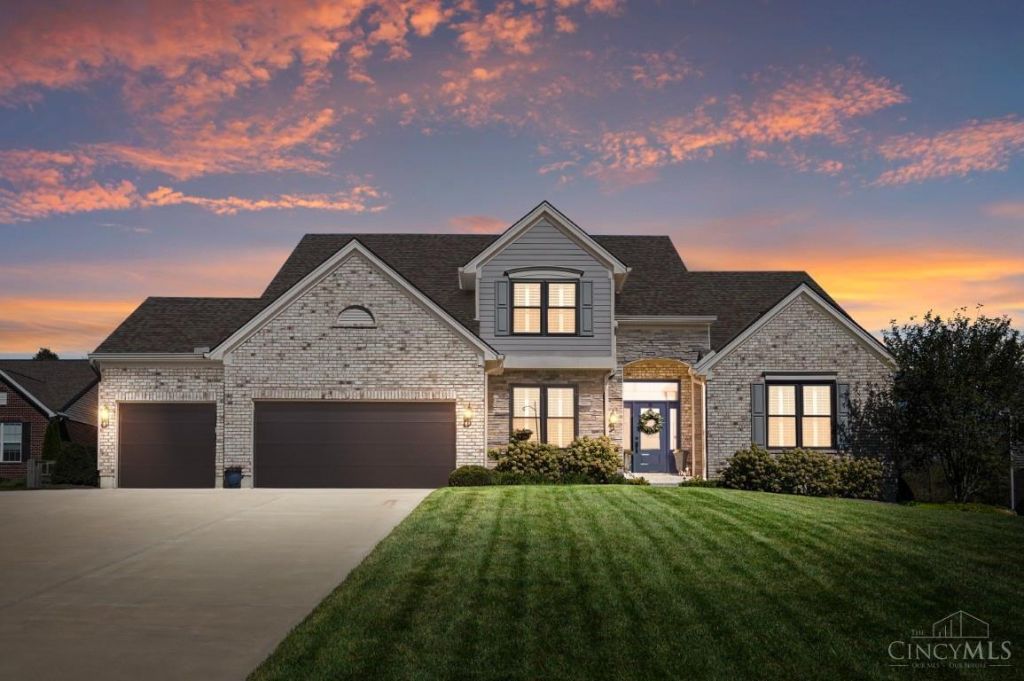

BEDS3
BATHS2 full 1 partial
SQUARE FEET2,614
MLS#1897849
STATUSPending
PROPERTY TYPEResidential - Single Family
SUBDIVISIONKeeneland Estates
SCHOOLLebanon
Property Description
Why wait for new construction? Custom upgrades galore (see feature sheet)! 1st flr Primary Bedroom, 2-story LR with wall of windows, 1st floor laundry, Hdwd Floors throughout, gourmet kitchen w/stainless appl, 21 X 12 loft, Sonos home sound system, garage organization system, composite deck w/key railing & step lighting, 2023 HVAC, humidifier & air purification systems, custom indoor shutters & blinds, professional outdoor landscaping w/lighting, fence, firepit, rock garden water drainage system and many plants & trees. Hot tub & patio umbrella stay.
Property Features
Property Type: Residential - Single Family
Basement: Yes
Basement: Full
Cooling: Central Air
Garage: 3
Heating: Program Thermostat, Gas Furn EF Rtd 95%+, Variable S
Home Style: Transitional
Lot Size: 0.58 Acres
Roof Type: Shingle
Stories: 2.0
Taxes: $6,486
Year Built: 2016
Amenities
9Ft + Ceiling
Multi Panel Doors
Crown Molding
Tray Ceiling
French Doors
Fire Pit
Hot Tub/Spa
Feature Descriptions
Access: City Street
Appliances: Built-In Oven, Microwave, Dishwasher, Refrigerator, Dryer, Electric Cooktop, Washer
Association Includes: AssociationDues
Association Name: Eclipse Comm Mgt
Basement Fatures: Bath Full Rough-In, Concrete Floor, Unfinished
Days on Site: 4
Exterior: Brick, Fiber Cement
Fencing: Wood
Flex Rooms: Loft
Foundation: Poured
Garage/Carport: Front, Garage Attached
Gas: Natural
HOA Fee: 472/Annually
HOA Y/N: 1
Hot Tub: Yes
Kitchen: Marble/Granite/Slate, Pantry, Counter Bar, Solid Surface Ctr, Gourmet, Walkout, Island, Wood Cabinets
Mechanical Systems: Air Cleaner, Humidifier
Parcel #: 1212300035
Primary Bathroom: Shower, Double Vanity, Tile Floor, Tub
Primary Bedroom: Bath Adjoins, Walk-in Closet, Deck Adjoins, Walkout, Dressing Area
Public Transportation: Warren County Transit
Rooms Total: 10
Sewer: Public Sewer
Special View Info: Woods
Study: Wood Floor
Tax Abatement: No
Water: Public
Water Heater: Gas
Window Features: Transom/Sidelit, Vinyl
Room Sizes
Primary Bedroom: 18 X 15 Level - 1
Bedroom 2: 14 X 11 Level - 2
Bedroom 3: 14 X 11 Level - 2
Breakfast Room: 11 X 10 Level - 1
Dining Room: 14 X 11 Level - 1
Entry: 11 X 9 Level - 1
Living Room: 19 X 16 Level - 1
Laundry Room: 7 X 6 Level - 1
Study/Den: 15 X 12 Level - 1
Local Schools
School District: Lebanon
Listed By / Shown By
Listed By
Agency Name: Comey & Shepherd
Shown By
Agency Title: Wright Patt Realty
Agency Phone: 937-427-3662

Estimate Your Payment
Estimated Payment
$ 2,176.70 per month $1,446.62 Principal & Interest $540.50 Property Tax $189.58 Homeowner's Insurance
1506 Affirmed Court | MLS# 1897849
This single family home located at 1506 Affirmed Court, Lebanon, OH 45036 is currently listed for sale with an asking price of $650,000. This property was built in 2016 and has 3 bedrooms and 2 full and 1 partial baths with 2614 sq. ft. Affirmed Court is located in the Keeneland Estates subdivision within the Lebanon school district. Search Keeneland Estates real estate on www.wright-patt.com today.