



BEDS5
BATHS3 full
SQUARE FEET2,420
MLS#1880192
STATUSActive
PROPERTY TYPEResidential - Single Family
SUBDIVISIONShaker Run
SCHOOLLebanon
Property Description
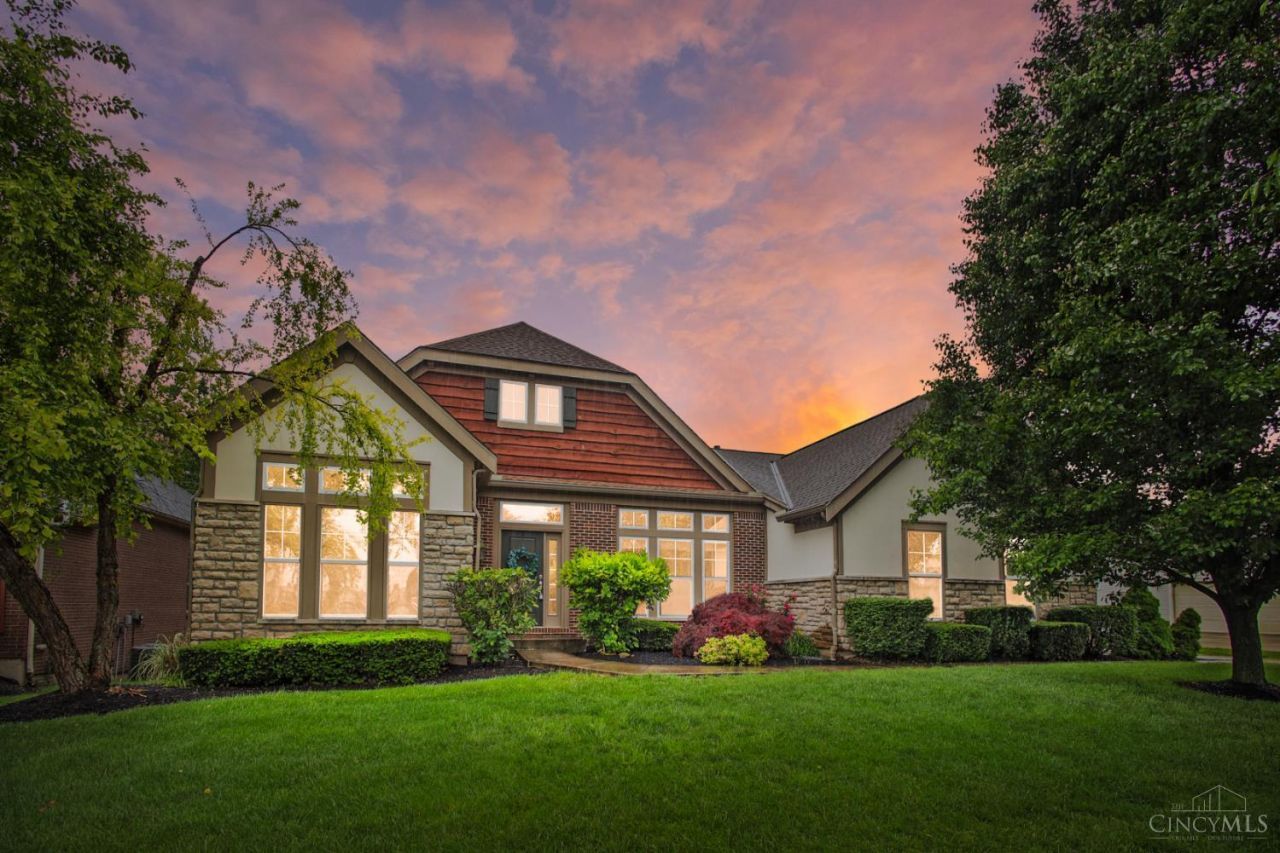
Fabulous 5BR home in desirable Shaker Run Golf Club! Beautifully presented with soaring ceilings, transom windows, fresh paint & new carpet throughout. Open floorplan offers gorgeous wooded views & abundant natural light. Private primary suite features tray ceiling, dual closets & luxury ensuite with tile shower, soaking tub, double vanity & private water closet. Gourmet kitchen boasts butler cabinetry with glass fronts, tile backsplash, Corian counters, SS appliances, double oven, gas cooktop & walk-in pantry. Morning room walks out to covered 16x10 deck. Great room showcases wall of windows, stone gas FP & built-ins. Finished walkout basement includes large bar/kitchen, theater area, 2 bedrooms with egress, workout room & craft/study room. Flat backyard with patio perfect for entertaining. Community amenities include golf, pools, clubhouse, fitness center, trails & more. Lebanon Schools.
Property Features
Property Type: Residential - Single Family
Basement: Yes
Basement: Full
Cooling: Ceiling Fans, Central Air
Fireplaces: 1
Garage: 2
Heating: Forced Air, Gas
Home Style: Ranch
Lot Size: 0.31 Acres
Roof Type: Shingle
Stories: 1.0
Taxes: $5,596
Year Built: 2006
Amenities
9Ft + Ceiling
French Doors
Multi Panel Doors
Balcony
Covered Deck/Patio
Patio
Feature Descriptions
Appliances: Convection Oven, Dishwasher, Double Oven, Garbage Disposal, Gas Cooktop, Microwave, Refrigerator
Association Includes: AssociationDues, Clubhouse, ExerciseFacility, LandscapingCommunity, PlayArea, Pool, ProfessionalMgt, WalkingTrails
Association Name: Towne Properties
Basement Fatures: Finished, Walkout, WW Carpet, Other, Laminate Floor
Days on Site: 10
Exterior: Brick
Family Room: Tile Floor, Walkout, Wall-to-Wall Carpet, Wet Bar, French Doors, Laminate Floor
Fireplace Features: Stone, Gas
Flex Rooms: Bonus Room, Exercise Room
Foundation: Poured
Garage/Carport: Side, Garage Attached
Gas: Natural
Great Room: Bookcases, Walkout, Wall-to-Wall Carpet, Fireplace
HOA Fee: 715/Annually
HOA Y/N: 1
Kitchen: Pantry, Counter Bar, Solid Surface Ctr, Eat-In, Walkout, Wood Cabinets, Wood Floor, Other
Lot Dimensions: 157 x 86
Mechanical Systems: Garage Door Opener, Security System, Water Softener
Miscellaneous: Cable, Ceiling Fan, Recessed Lights, Smoke Alarm
Parcel #: 08-25-301-009
Parking: Off Street, Driveway
Primary Bathroom: Shower, Tile Floor, Double Vanity, Tub
Primary Bedroom: Bath Adjoins, Walk-in Closet, Wall-to-Wall Carpet
Public Transportation: Warren County Transit
Rooms Total: 14
Security: yes
Sewer: Public Sewer
Special View Info: Woods
Study: Bookcases, Wall-to-Wall Carpet, French Doors
Tax Abatement: No
Water: Public
Water Heater: Gas
Window Features: Vinyl
Room Sizes
Primary Bedroom: 16 X 14 Level - 1
Bedroom 2: 13 X 12 Level - 1
Bedroom 3: 13 X 12 Level - 1
Bedroom 4: 15 X 15 Level - Basement
Bedroom 5: 15 X 11 Level - Basement
Breakfast Room: 15 X 14 Level - 1
Dining Room: 14 X 14 Level - 1
Entry: 12 X 11 Level - 1
Family Room: 26 X 24 Level - Basement
Great Room: 24 X 22 Level - 1
Laundry Room: 9 X 7 Level - 1
Recreation Room: 15 X 10 Level - Basement
Study/Den: 12 X 11 Level - 1
Local Schools
School District: Lebanon
Listed By / Shown By
Listed By
Agency Name: Comey & Shepherd
Shown By
Agency Title: Wright Patt Realty
Agency Phone: 937-427-3662

Estimate Your Payment
Estimated Payment
$ 1,976.67 per month $1,335.34 Principal & Interest $466.33 Property Tax $175.00 Homeowner's Insurance
1469 Shaker Run Boulevard | MLS# 1880192
This single family home located at 1469 Shaker Run Boulevard, Lebanon, OH 45036 is currently listed for sale with an asking price of $600,000. This property was built in 2006 and has 5 bedrooms and 3 full baths with 2420 sq. ft. Shaker Run Boulevard is located in the Shaker Run subdivision within the Lebanon school district. Search Shaker Run real estate on www.wright-patt.com today.