



BEDS2
BATHS1 full 1 partial
SQUARE FEET1,011
MLS#970418
STATUSActive
PROPERTY TYPEResidential -
SUBDIVISIONSycamore Creek Sec 02A Ph 01
SCHOOLFairborn
Property Description
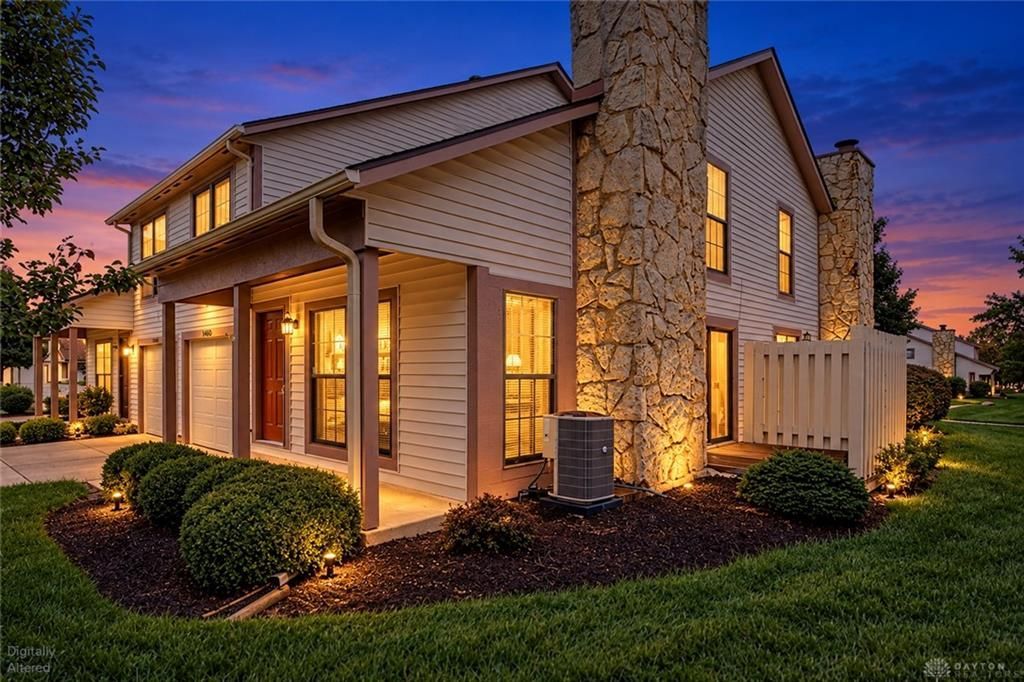
This updated, low-maintenance condo offers vaulted ceilings, a wood-burning fireplace, an updated kitchen with new stainless steel sink and faucet, dishwasher, over-the-range microwave, and updated lighting. Enjoy two private bedrooms with ample closet space, a full bath upstairs, and a convenient half bath on the main level. Additional features include a private attached one-car garage and a rear patio. Community amenities include a pool, tennis court, and clubhouse, all conveniently located near the unit. Fantastic location with convenient access to Wright-Patterson Air Force Base, Wright State University, and Fairborn and Beavercreek shopping, dining, and business districts! An affordable opportunity in a fantastic location!
Property Features
Property Type: Residential -
Cooling: Central
Garage: 1
Heating: Electric, Heat Pump
Lot Size: 0.02 Acres
Stories: 2.0
Taxes: $1,676
Year Built: 1983
Feature Descriptions
Basement Features: Slab
Days on Site: 10
Exterior: Vinyl
Garage Features: 1 Car
Lot Dimensions: irregular
Room Sizes
Living Room: 18 X 15 Level - Main
Kitchen: 11 X 8 Level - Main
Dining Room: 8 X 5 Level - Main
Laundry: 10 X 5 Level - Main
Primary Bedroom: 18 X 10 Level - Second
Bedroom: 11 X 8 Level - Second
Local Schools
School District: Fairborn
Listed By / Shown By
Listed By
Agency Name: eXp Realty
Agency Phone: (866) 212-4991
Shown By
Agency Title: Wright Patt Realty
Agency Phone: 937-427-3662

Estimate Your Payment
Estimated Payment
$ 605.35 per month $411.73 Principal & Interest $139.67 Property Tax $53.96 Homeowner's Insurance
1442 Sanzon Drive | MLS# 970418
This home located at 1442 Sanzon Drive, Fairborn, OH 45324 is currently listed for sale with an asking price of $185,000. This property was built in 1983 and has 2 bedrooms and 1 full and 1 partial baths with 1011 sq. ft. Sanzon Drive is located in the Sycamore Creek Sec 02A Ph 01 subdivision within the Fairborn school district. Search Sycamore Creek Sec 02A Ph 01 real estate on www.wright-patt.com today.