



BEDS3
BATHS2 full 1 partial
SQUARE FEET1,365
MLS#962656
STATUSActive
PROPERTY TYPEResidential - Single Family
SUBDIVISIONMayne Meadows
SCHOOLCenterville
Property Description
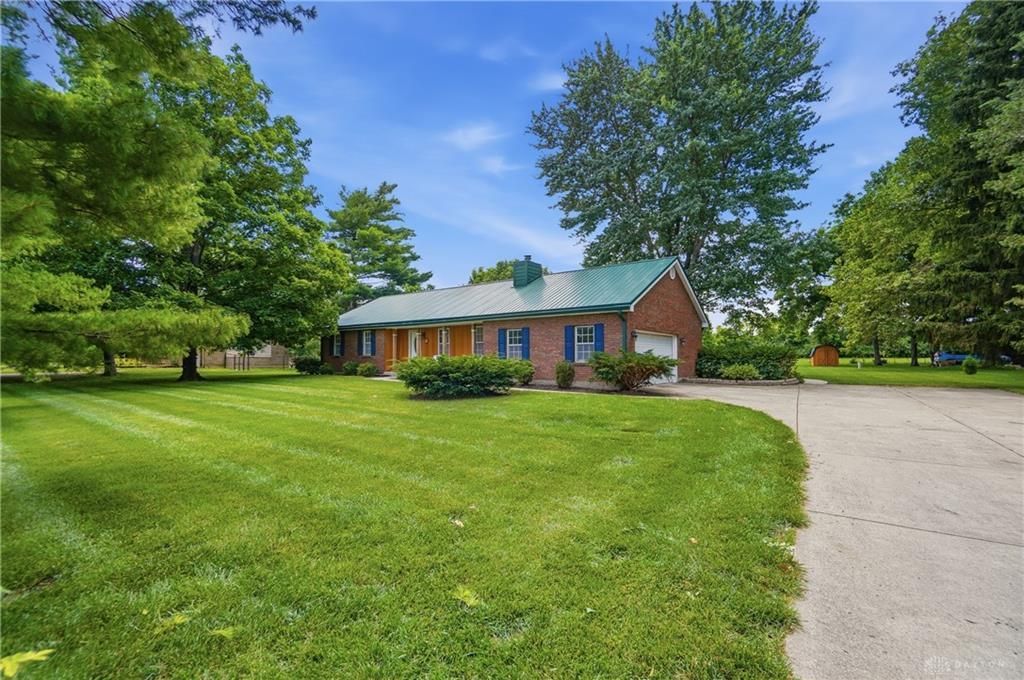
Located in the desirable Washington Township/Centerville area, this 3-bedroom, 2.5-bath ranch offers single-story living on a nearly 1-acre lot. Mature trees and a spacious backyard create a peaceful setting, while the covered front porch and rear patio provide inviting outdoor spaces. Inside, hardwood-style flooring runs through the main living areas, and the living room features a fireplace with built-in shelving. The functional layout includes no stairs, making daily living easy and convenient. A 2-car garage adds practicality, and the property offers a rare opportunity for space, privacy, and value in an area where many nearby homes are at higher price points. Don't let this one get away!
Property Features
Property Type: Residential - Single Family
Cooling: Central
Fireplaces: 1
Garage: 2 car attached
Heating: Forced Air, Natural Gas
Lot Size: 0.93 Acres
Stories: 1.0
Taxes: $3,644
Year Built: 1986
Feature Descriptions
Appliance Features: Dishwasher, Home Warranty, Microwave, Range, Refrigerator
Basement Features: Crawl Space
Days on Site: 21
Exterior: Brick
Fireplace. Features: One, Woodburning
Garage Features: 2 Car, Attached
Lot Dimensions: of record
Outside Features: Patio, Porch, Storage Shed
Utilities: 220 Volt Outlet, Natural Gas, Public Water, Septic
Room Sizes
Living Room: 21 X 14 Level - Main
Dining Room: 12 X 12 Level - Main
Kitchen: 12 X 9 Level - Main
Laundry: 6 X 6 Level - Main
Primary Bedroom: 11 X 14 Level - Main
Bedroom: 11 X 11 Level - Main
Bedroom: 11 X 11 Level - Main
Local Schools
School District: Centerville
Listed By / Shown By
Listed By
Agency Name: Keller Williams Advisors Rlty
Agency Phone: (513) 766-9200
Shown By
Agency Title: Wright Patt Realty
Agency Phone: 937-427-3662

Estimate Your Payment
Estimated Payment
$ 1,159.53 per month $756.69 Principal & Interest $303.67 Property Tax $99.17 Homeowner's Insurance
1428 E Social Row Road | MLS# 962656
This single family home located at 1428 E Social Row Road, Washington Township, OH 45458 is currently listed for sale with an asking price of $340,000. This property was built in 1986 and has 3 bedrooms and 2 full and 1 partial baths with 1365 sq. ft. E Social Row Road is located in the Mayne Meadows subdivision within the Centerville school district. Search Mayne Meadows real estate on www.wright-patt.com today.