



BEDS3
BATHS2 full
SQUARE FEET2,009
MLS#1890966
STATUSPending
PROPERTY TYPEResidential - Single Family
SCHOOLCincinnati
Property Description
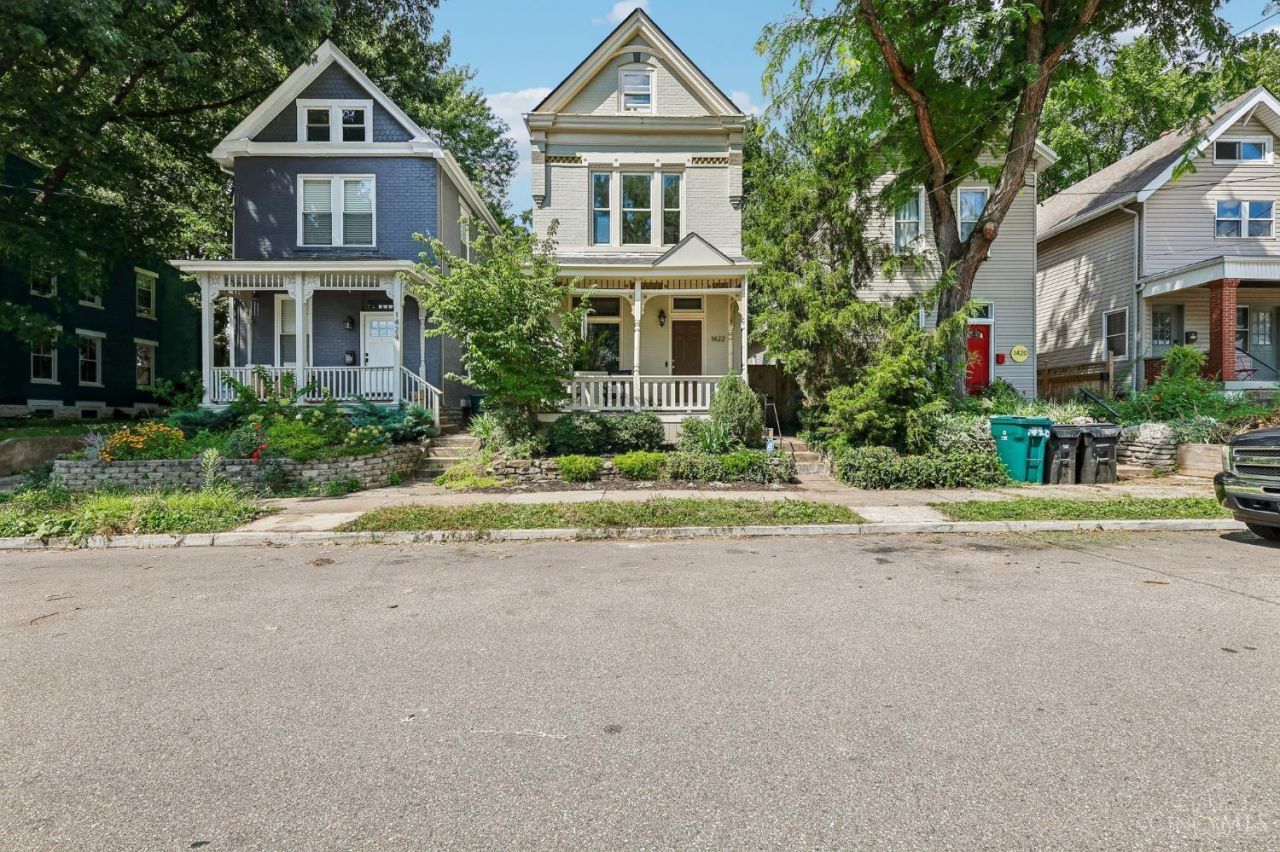
Beautifully maintained 1896 Victorian in Cincinnati's vibrant, growing Northside neighborhood. This 3 bedroom, 2 full bath home offers 2130 square feet across three finished levels, blending historic character with thoughtful modern updates. A welcoming covered front porch opens to a gorgeous living room and recently updated kitchen. Hardwood floors flow throughout. The first floor includes a full bath, while two bedrooms and a second full bath are on the second floor. The third floor bedroom offers flexible space for a primary retreat, office, studio, or bonus room. Recent improvements include a 2024 tankless water heater, 2025 HVAC, and 220V electrical. Enjoy a private fenced backyard with a peaceful sitting area, set on a 27.5x150 lot. Access Northside's lively Hamilton Avenue business district, with local restaurants, shops, entertainment, and ongoing investment.
Property Features
Property Type: Residential - Single Family
Basement: Full
Basement: Yes
Cooling: Central Air
Fireplaces: 1
Heating: Gas
Home Style: Victorian
Lot Size: 0.09 Acres
Roof Type: Shingle
Taxes: $6,704
Year Built: 1896
Feature Descriptions
Access: City Street
Appliances: Dishwasher, Dryer, Garbage Disposal, Oven/Range, Refrigerator, Washer
Basement Fatures: Concrete Floor
Buildings: Shed
Days on Site: 25
Exterior: Brick
Fireplace Features: Gas
Foundation: Stone
Garage/Carport: None
Gas: Natural
Great Room: Wood Floor
Kitchen: Island, Wood Floor
Lot Dimensions: 27.5x150
Miscellaneous: 220 Volt, Ceiling Fan
Parcel #: 221-0020-0158-00
Parking: None
Primary Bathroom: Other
Primary Bedroom: Bath Adjoins, Wood Floor
Rooms Total: 8
Sewer: Public Sewer
SQFT Basement: 952
Tax Abatement: No
Water: Public
Water Heater: Tankless
Window Features: Vinyl, Insulated
Room Sizes
Primary Bedroom: 15 X 12 Level - 2
Bedroom 2: 15 X 14 Level - 2
Bedroom 3: 38 X 13 Level - 3
Entry: 15 X 7 Level - 1
Great Room: 15 X 15 Level - 1
Local Schools
School District: Cincinnati
Listed By / Shown By
Listed By
Agency Name: Comey & Shepherd
Shown By
Agency Title: Wright Patt Realty
Agency Phone: 937-427-3662

Estimate Your Payment
Estimated Payment
$ 1,437.18 per month $776.72 Principal & Interest $558.67 Property Tax $101.79 Homeowner's Insurance
1422 Apjones Street | MLS# 1890966
This single family home located at 1422 Apjones Street, Cincinnati, OH 45223 is currently listed for sale with an asking price of $349,000. This property was built in 1896 and has 3 bedrooms and 2 full baths with 2009 sq. ft. Apjones Street is located within the Cincinnati school district. Search Cincinnati real estate on www.wright-patt.com today.