



BEDS3
BATHS1 full
MLS#971606
STATUSActive
PROPERTY TYPEResidential - Single Family
SCHOOLMarion
Property Description
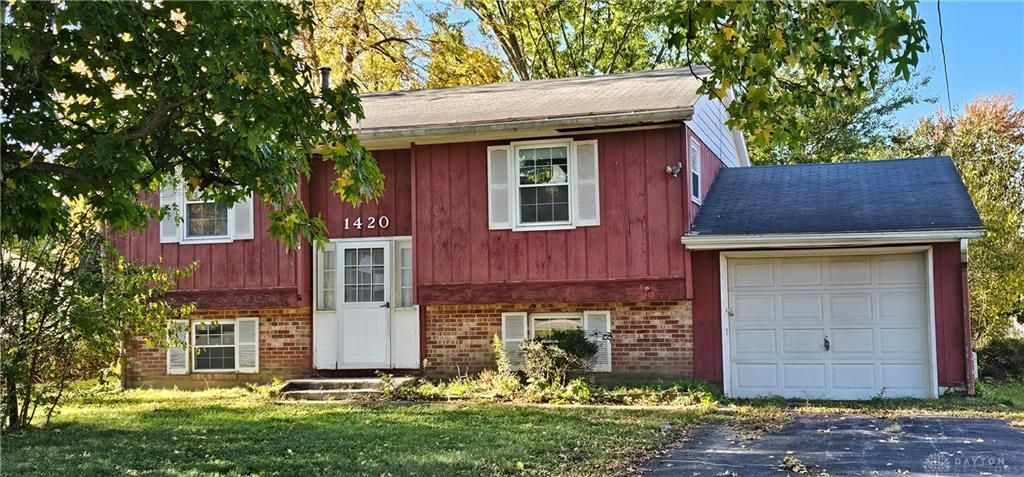
This generously sized bi-level home can meet your entertaining needs! From two sizeable rooms in the lower level (in addition to a laundry area with washer/dryer hookups and a large storage area with mechanicals around the corner), to a nice size eat-in kitchen above, you'll know this is "it" once you walk through! A sweet living room with a wrought iron railing and 3 large bedrooms with one easy-access full bath on the main floor offer convenience and room for family and various hobbies! Home is sold AS-IS, WHERE IS. Refrigerator and range convey. Winterized. Your perfect touch will again make this house a home!
Property Features
Property Type: Residential - Single Family
Cooling: Central
Fenced: Yes
Garage: 1 car attached
Heating: Forced Air
Lot Size: 0.24 Acres
Taxes: $1,845
Year Built: 1966
Feature Descriptions
Appliance Features: Range, Refrigerator
Basement Features: Semi-Finished
Days on Site: 19
Exterior: Frame
Garage Features: 1 Car, Attached
Lot Dimensions: 70X150
Outside Features: Deck, Partial Fence, Porch, Storage Shed
Ownership: Corporate Owned
Utilities: 220 Volt Outlet, Natural Gas, Public Water, Sanitary Sewer, Storm Sewer
Room Sizes
Entry Room: 7 X 4 Level - Lower Level/Bi
Living Room: 14 X 13 Level - Main
Eat In Kitchen: 14 X 10 Level - Main
Bedroom: 11 X 10 Level - Main
Bedroom: 10 X 10 Level - Main
Bedroom: 13 X 9 Level - Main
Laundry: 9 X 7 Level - Lower Level/Bi
Other: 13 X 11 Level - Lower Level/Bi
Local Schools
School District: Marion
Listed By / Shown By
Listed By
Agency Name: Glasshouse Realty Group
Agency Phone: (937) 949-0006
Shown By
Agency Title: Wright Patt Realty
Agency Phone: 937-427-3662

Estimate Your Payment
Estimated Payment
$ 587.97 per month $383.91 Principal & Interest $153.75 Property Tax $50.31 Homeowner's Insurance
1420 Bellefontaine Avenue | MLS# 971606
This single family home located at 1420 Bellefontaine Avenue, Marion, OH 43302 is currently listed for sale with an asking price of $172,500. This property was built in 1966 and has 3 bedrooms and 1 full baths. Bellefontaine Avenue is located within the Marion school district. Search Marion real estate on www.wright-patt.com today.