



BEDS4
BATHS2 full 1 partial
SQUARE FEET3,474
MLS#226023268
STATUSActive
PROPERTY TYPEResidential - Single Family
SUBDIVISIONDarby Station
SCHOOLJONATHAN ALDER LOCAL
Property Description
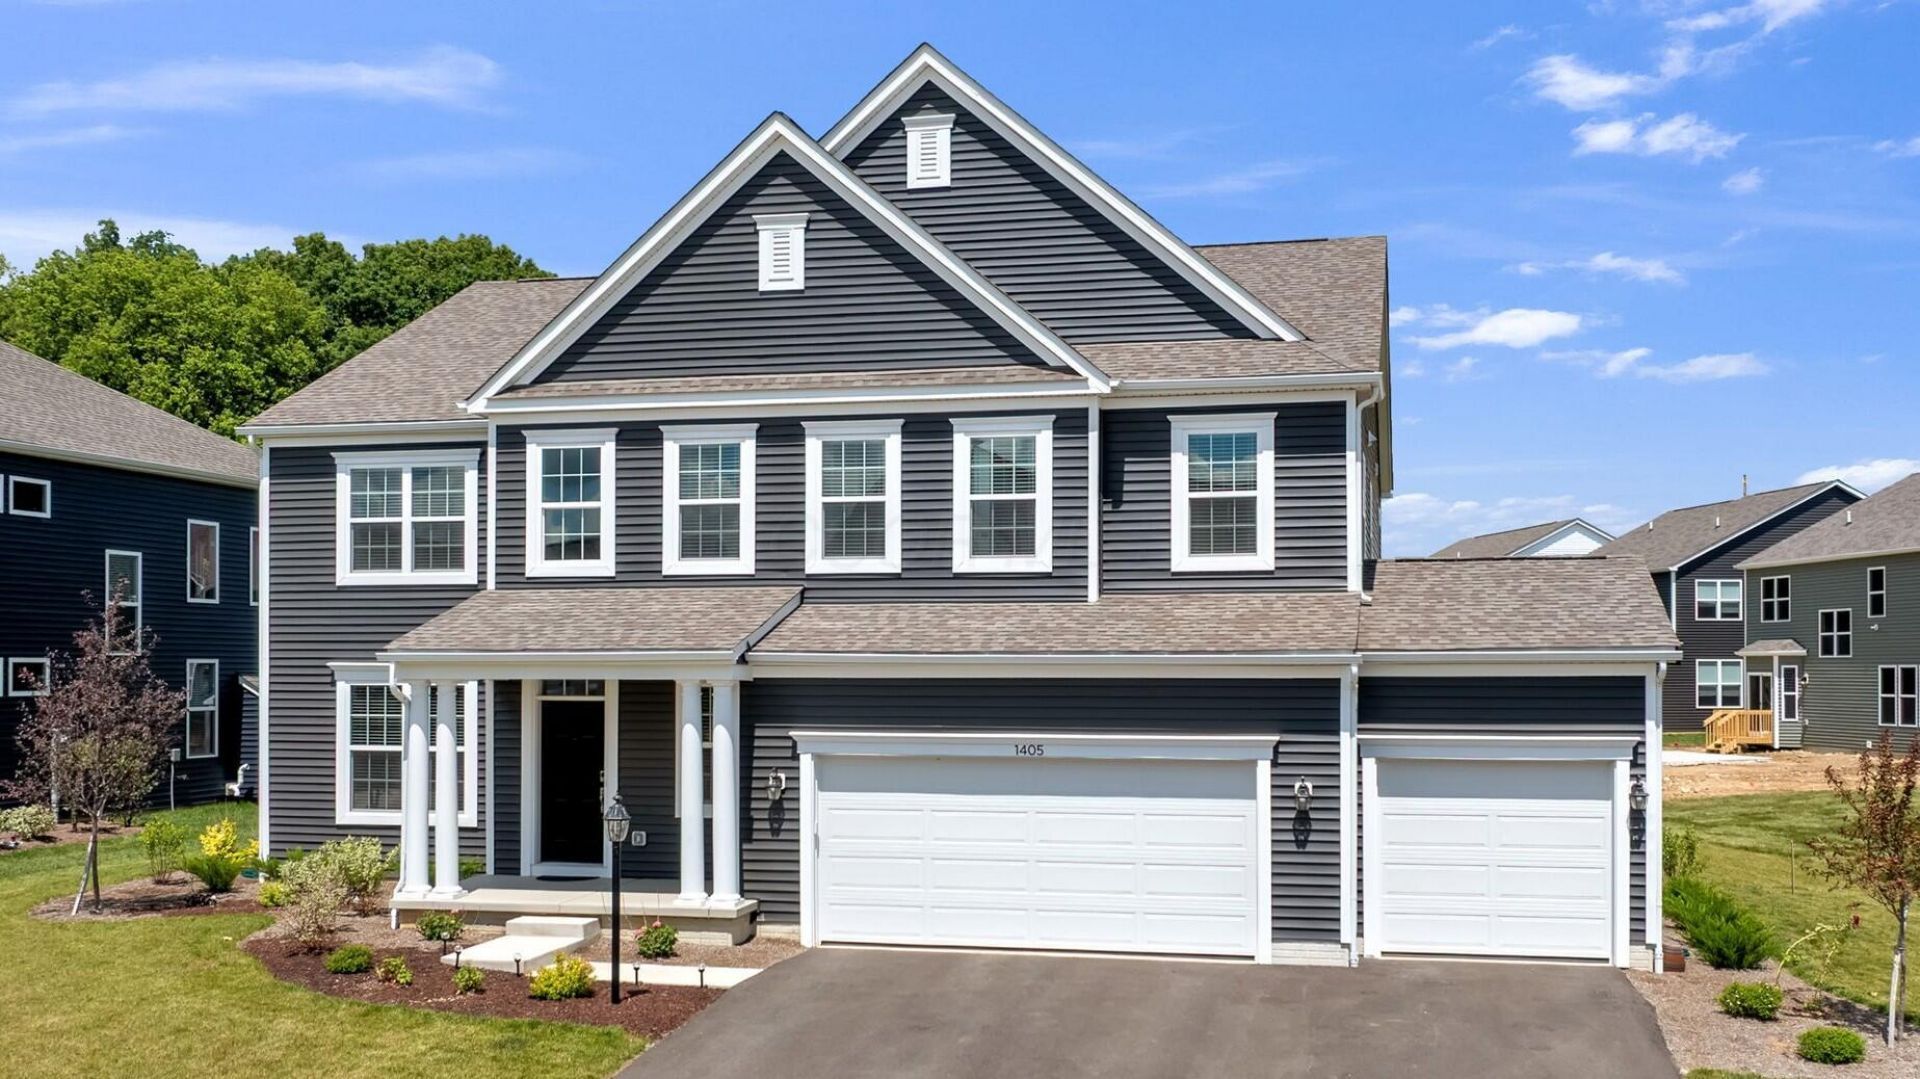
Settle into a newer Darby Station home with an airy two-story great room. A three-car garage with a tandem bay offers room for a fourth vehicle. This four-bedroom Vanderbilt floor plan brings together open gathering spaces and quieter places to work or unwind. A two-story foyer welcomes you inside, with a formal dining room and flexible mudroom/study space nearby. The great room opens to an eat-in kitchen with granite countertops, upgraded gray cabinetry, stainless steel appliances, a large island, and a walk-in pantry. A separate first-floor office provides space to work from home. Upstairs, the primary suite includes a tray ceiling, private bath, and walk-in closet. A spacious loft adds another spot for relaxing. Three additional bedrooms, a full bath, and a large laundry room complete the second floor. The unfinished basement offers storage and room for future plans, with plumbing rough-ins and an egress window already in place. Outside, the backyard and patio provide space to enjoy a quiet evening or gather with friends. The oversized garage offers flexibility for vehicles, tools, and extra storage. Darby Station amenities include a pool, playground, and connected paths. The Vanderbilt floor plan is no longer available to build in the community.
Property Features
Property Type: Residential - Single Family
Basement: Yes
Basement: Full
Cooling: Central Air
Garage: 3 car attached
Heating: Forced Air
Home Style: Craftsman
Lot Size: 0.26 Acres
Taxes: $1,317
Year Built: 2025
Feature Descriptions
Association/Condo Fee: 650
Days on Site: 127
Exterior: Vinyl Siding
Flooring: Laminate, Carpet
HOA: Yes
Parcel #: 18-0021025-0410
Parking: Garage Door Opener, Attached Garage
Windows: Insulated All
Local Schools
School District: JONATHAN ALDER LOCAL
Listed By / Shown By
Listed By
Agency Name: Key Realty
Shown By
Agency Title: Wright Patt Realty
Agency Phone: 937-427-3662

Estimate Your Payment
Estimated Payment
$ 1,821.47 per month $1,513.39 Principal & Interest $109.75 Property Tax $198.33 Homeowner's Insurance
1405 Sand Dome Way | MLS# 226023268
This single family home located at 1405 Sand Dome Way, Plain City, OH 43064 is currently listed for sale with an asking price of $680,000. This property was built in 2025 and has 4 bedrooms and 2 full and 1 partial baths with 3474 sq. ft. Sand Dome Way is located in the Darby Station subdivision within the JONATHAN ALDER LOCAL school district. Search Darby Station real estate on www.wright-patt.com today.