



BEDS3
BATHS2 full
SQUARE FEET1,692
MLS#970575
STATUSActive
PROPERTY TYPEResidential - Single Family
SUBDIVISIONStillwater Xings Ph Ii
SCHOOLMilton-Union
Property Description
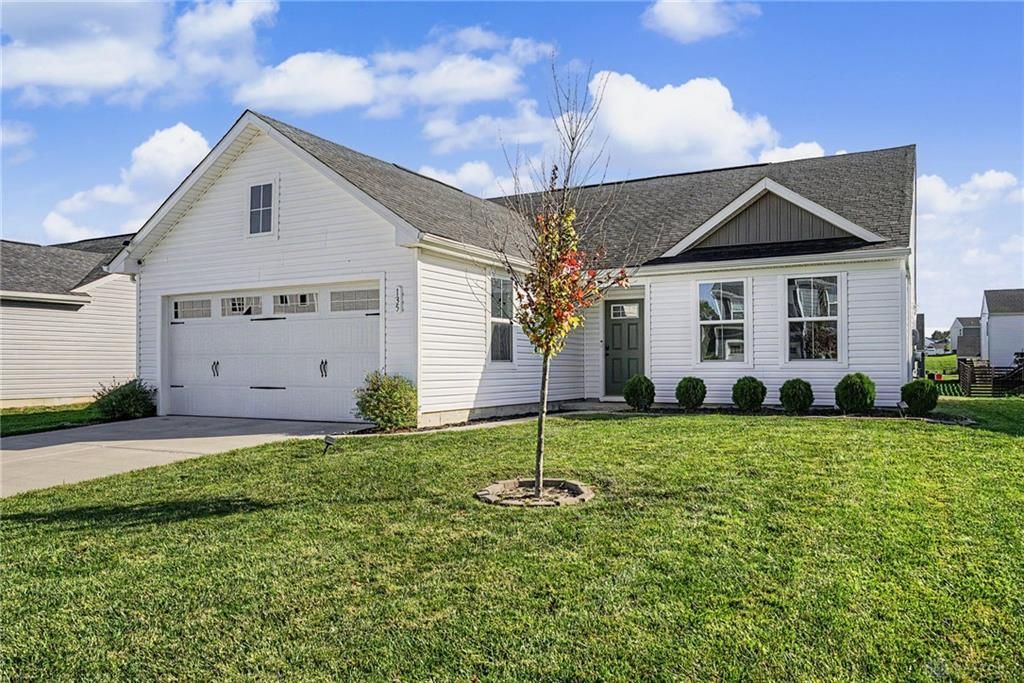
Welcome to Stillwater Crossings! This bright, single-story home offers 3 bedrooms, 2 full bathrooms, and an oversized 2-car garage. The open-concept kitchen is the heart of the home, featuring a center island and a dining area that flows naturally for everyday living and entertaining. Large windows fill the space with natural light throughout.The primary suite is a true retreat, complete with a spacious walk-in closet and a private ensuite bath featuring a double vanity and walk-in shower. Built just two years ago, this home offers modern finishes and low-maintenance living, all on one convenient level. All kitchen appliances convey, and security system can convey (if desired). Reach out for any questions, and schedule your showing before it's gone!
Property Features
Property Type: Residential - Single Family
Cooling: Central
Garage: 2 car attached
Heating: Forced Air, Natural Gas
Lot Size: 0.22 Acres
Stories: 1.0
Taxes: $4,367
Year Built: 2024
Feature Descriptions
Appliance Features: Dishwasher, Microwave, Range, Refrigerator
Basement Features: Slab
Days on Site: 20
Exterior: Frame
Garage Features: 2 Car, Attached
Lot Dimensions: 160 X 61
Utilities: 220 Volt Outlet, Natural Gas, Public Water
Room Sizes
Kitchen: 11 X 14 Level - Main
Dining Room: 9 X 14 Level - Main
Living Room: 17 X 15 Level - Main
Bedroom: 13 X 11 Level - Main
Bedroom: 12 X 12 Level - Main
Primary Bedroom: 12 X 14 Level - Main
Local Schools
School District: Milton-Union
Listed By / Shown By
Listed By
Agency Name: eXp Realty
Agency Phone: (866) 212-4991
Shown By
Agency Title: Wright Patt Realty
Agency Phone: 937-427-3662

Estimate Your Payment
Estimated Payment
$ 1,118.83 per month $667.45 Principal & Interest $363.92 Property Tax $87.47 Homeowner's Insurance
135 Heather Place | MLS# 970575
This single family home located at 135 Heather Place, West Milton, OH 45383 is currently listed for sale with an asking price of $299,900. This property was built in 2024 and has 3 bedrooms and 2 full baths with 1692 sq. ft. Heather Place is located in the Stillwater Xings Ph Ii subdivision within the Milton-Union school district. Search Stillwater Xings Ph Ii real estate on www.wright-patt.com today.