



BEDS3
BATHS2 full
SQUARE FEET1,841
MLS#966030
STATUSActive
PROPERTY TYPEResidential - Single Family
SUBDIVISIONSon Dev Co Sec 03
SCHOOLCenterville
Property Description
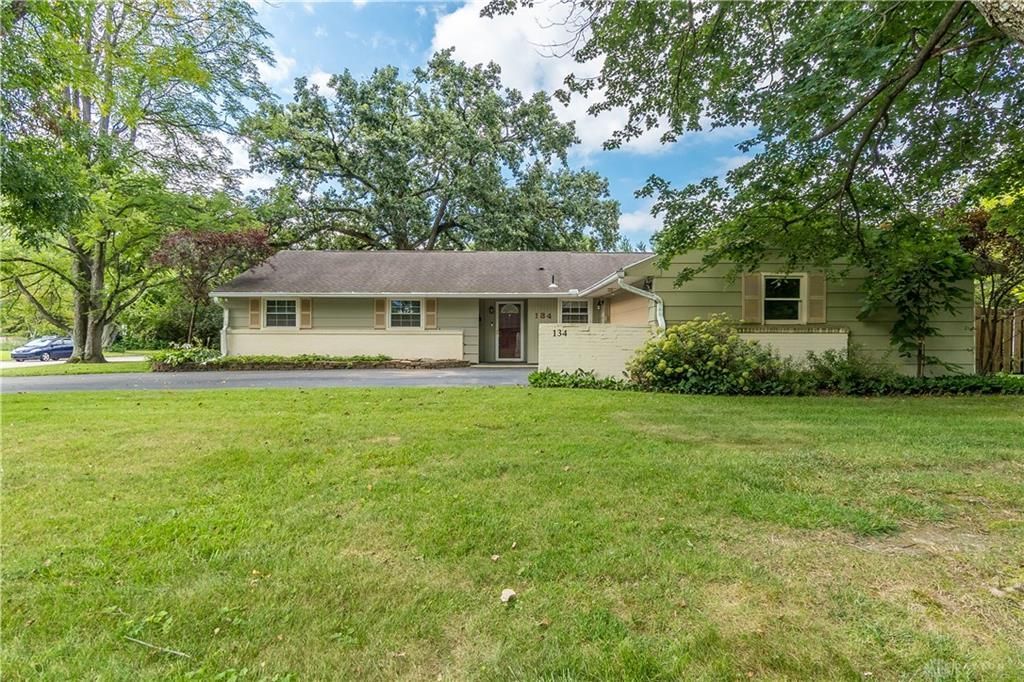
New price, new opportunity! Offered as part of an estate transition, this well-loved Centerville ranch is ready to welcome its next owner and begin a new chapter. Backing directly up to Stubbs Park, the home features 3 bedrooms, including a primary suite with a private bath, an open, easy-flowing floor plan, and a kitchen that opens to the living space with a bay window overlooking the backyard. Outside, enjoy the covered brick patio, private saltwater pool, privacy fence, pool house/she shed, large storage shed, and 2-car garage. With Stubbs Park right in your backyard, you can even enjoy live music from the comfort of home.Bring your ideas, add your personal touches, and make this special location your own!! Schedule your showing today!!
Property Features
Property Type: Residential - Single Family
Cooling: Central
Garage: 2
Heating: Natural Gas
Lot Size: 0.61 Acres
Stories: 1.0
Taxes: $5,326
Year Built: 1960
Feature Descriptions
Basement Features: Slab
Days on Site: 10
Exterior: Wood
Garage Features: 2 Car, Storage
Lot Dimensions: 117 x 205
Room Sizes
Entry Room: 11 X 5 Level - Main
Kitchen: 16 X 12 Level - Main
Dining Room: 20 X 11 Level - Main
Utility Room: 17 X 7 Level - Main
Living Room: 29 X 13 Level - Main
Bedroom: 11 X 10 Level - Main
Bedroom: 11 X 11 Level - Main
Primary Bedroom: 14 X 13 Level - Main
Local Schools
School District: Centerville
Listed By / Shown By
Listed By
Agency Name: Howard Hanna Real Estate Serv
Agency Phone: (937) 435-6000
Shown By
Agency Title: Wright Patt Realty
Agency Phone: 937-427-3662

Estimate Your Payment
Estimated Payment
$ 1,221.66 per month $687.70 Principal & Interest $443.83 Property Tax $90.13 Homeowner's Insurance
134 Bristol Drive | MLS# 966030
This single family home located at 134 Bristol Drive, Centerville, OH 45458 is currently listed for sale with an asking price of $309,000. This property was built in 1960 and has 3 bedrooms and 2 full baths with 1841 sq. ft. Bristol Drive is located in the Son Dev Co Sec 03 subdivision within the Centerville school district. Search Son Dev Co Sec 03 real estate on www.wright-patt.com today.