


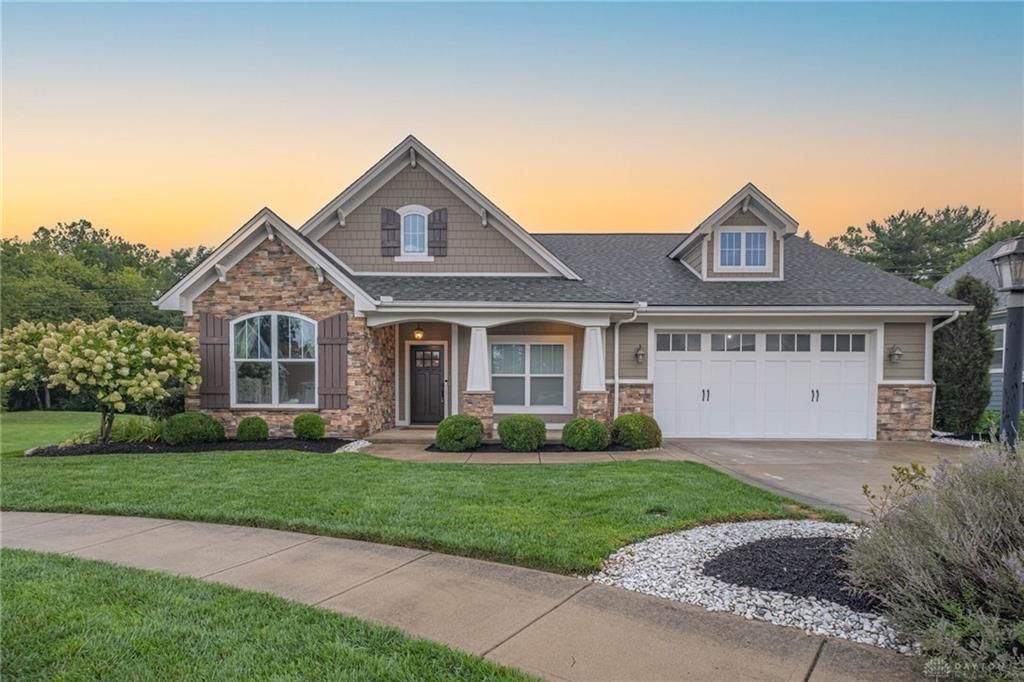

BEDS3
BATHS2 full
SQUARE FEET1,772
MLS#966236
STATUSPending
PROPERTY TYPEResidential - Single Family
SUBDIVISIONSugar Rdg Sec 01
SCHOOLSugarcreek
Property Description
A true standout from the moment you arrive, this stunning 3-bedroom, 2-bath home showcases impressive architectural details, inviting living spaces, and a level of style that is sure to impress. Step into the spacious living room, where a dramatic floor-to-ceiling stone fireplace creates an unforgettable focal point. The open-concept kitchen and morning room provide an ideal setting for both everyday living and entertaining, featuring a large island with seating, stainless steel appliances, granite countertops, ample cabinetry, and a convenient pantry. Just off the kitchen, the sunroom with its vaulted ceiling offers additional space to unwind while overlooking the serene backyard. Beautifully appointed and truly move-in ready, this home offers thoughtfully designed spaces that make everyday living feel effortless.
Property Features
Property Type: Residential - Single Family
Cooling: Central
Garage: 2 car attached
Heating: Forced Air, Natural Gas
Lot Size: 0.16 Acres
Stories: 1.0
Taxes: $5,407
Year Built: 2015
Feature Descriptions
Appliance Features: Dishwasher, Garbage Disposal, Microwave, Refrigerator, Water Softener
Basement Features: Slab
Days on Site: 3
Exterior: Wood
Fireplace. Features: Gas
Garage Features: 2 Car, Attached
Lot Dimensions: .163AC
Utilities: 220 Volt Outlet, Natural Gas, Public Water, Sanitary Sewer
Room Sizes
Living Room: 17 X 15 Level - Main
Kitchen: 14 X 11 Level - Main
Dining Room: 15 X 12 Level - Main
Bedroom: 11 X 10 Level - Main
Bedroom: 11 X 11 Level - Main
Primary Bedroom: 15 X 15 Level - Main
Breakfast Room: 15 X 12 Level - Main
Laundry: 7 X 5 Level - Main
Entry Room: 13 X 6 Level - Main
Utility Room: 6 X 3 Level - Main
Local Schools
School District: Sugarcreek
Listed By / Shown By
Listed By
Agency Name: Keller Williams Community Part
Agency Phone: (937) 530-4904
Shown By
Agency Title: Wright Patt Realty
Agency Phone: 937-427-3662

Estimate Your Payment
Estimated Payment
$ 1,407.13 per month $845.72 Principal & Interest $450.58 Property Tax $110.83 Homeowner's Insurance
1262 Park Terrace | MLS# 966236
This single family home located at 1262 Park Terrace, Sugarcreek Township, OH 45440 is currently listed for sale with an asking price of $380,000. This property was built in 2015 and has 3 bedrooms and 2 full baths with 1772 sq. ft. Park Terrace is located in the Sugar Rdg Sec 01 subdivision within the Sugarcreek school district. Search Sugar Rdg Sec 01 real estate on www.wright-patt.com today.