



BEDS4
BATHS2 full 1 partial
SQUARE FEET2,544
MLS#967229
STATUSActive
PROPERTY TYPEResidential - Single Family
SUBDIVISIONTorrey Place
SCHOOLMilford
Property Description
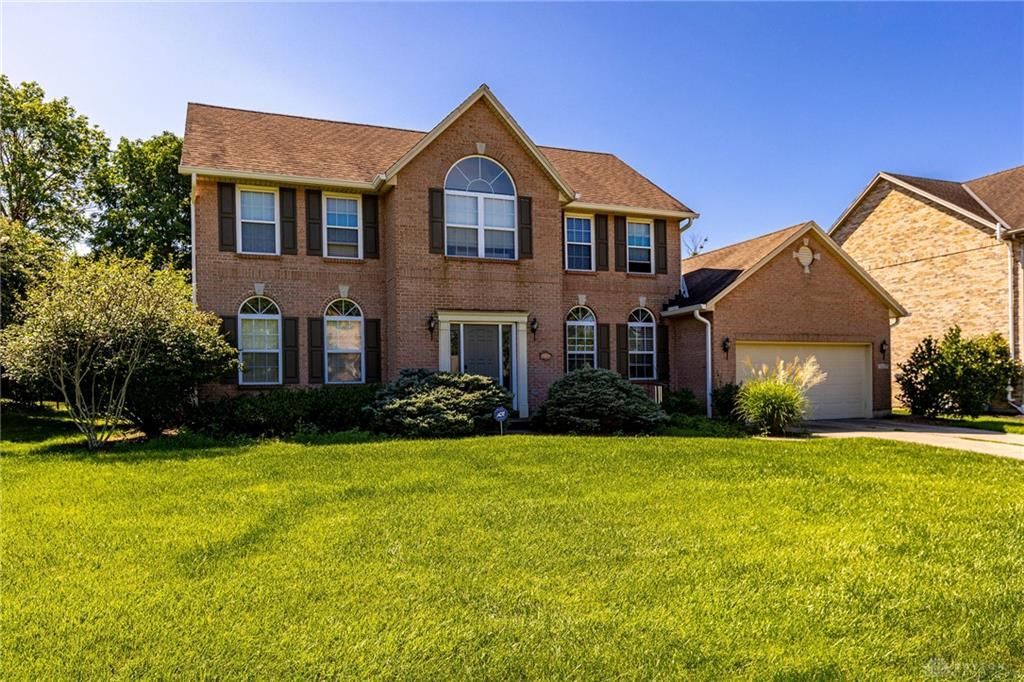
Welcome to 1255 Rosetree Dr in Milford! This beautifully maintained 4-bedroom, 2.5-bath home offers 2,544 sq. ft. of comfortable living space and timeless character throughout. Built in 2000 with a classic brick exterior, this home combines enduring curb appeal with a warm and inviting interior. Step inside to discover impressive vaulted ceilings, spacious living areas, and thoughtful details that give the home a distinctive feel. The well-kept condition makes it easy to move right in and enjoy, while the generous floor plan provides plenty of space for everyday living, entertaining, and relaxing. Located in a desirable community, this home offers both comfort and convenience. With its brick exterior, vaulted ceilings, 4 bedrooms, 2.5 baths, and 2,544 sqft, 1255 Rosetree Dr is a wonderful opportunity to own a home with character and space in Milford. Schedule your showing today!
Property Features
Property Type: Residential - Single Family
Basement: Yes
Cooling: Central
Garage: 2
Heating: Forced Air
Lot Size: 0.30 Acres
Stories: 2.0
Taxes: $5,892
Year Built: 2000
Feature Descriptions
Appliance Features: Dishwasher, Microwave, Range, Refrigerator
Basement Features: Full, Unfinished
Days on Site: 9
Exterior: Brick
Garage Features: 2 Car
Lot Dimensions: 79x164
Room Sizes
Family Room: 18 X 17 Level - Main
Living Room: 14 X 13 Level - Main
Dining Room: 14 X 12 Level - Main
Kitchen: 11 X 12 Level - Main
Breakfast Room: 12 X 9 Level - Main
Laundry: 7 X 6 Level - Main
Study/Office: 14 X 9 Level - Main
Entry Room: 11 X 16 Level - Main
Bedroom: 13 X 17 Level - Second
Bedroom: 13 X 10 Level - Second
Bedroom: 11 X 11 Level - Second
Bedroom: 11 X 12 Level - Second
Rec Room: 25 X 38 Level - Lower Level
Other: 16 X 19 Level - Lower Level
Local Schools
School District: Milford
Listed By / Shown By
Listed By
Agency Name: Red 1 Realty
Agency Phone: (614) 585-9020
Shown By
Agency Title: Wright Patt Realty
Agency Phone: 937-427-3662

Estimate Your Payment
Estimated Payment
$ 1,721.93 per month $1,088.30 Principal & Interest $491.00 Property Tax $142.63 Homeowner's Insurance
1255 Rosetree Drive | MLS# 967229
This single family home located at 1255 Rosetree Drive, Milford, OH 45150 is currently listed for sale with an asking price of $489,000. This property was built in 2000 and has 4 bedrooms and 2 full and 1 partial baths with 2544 sq. ft. Rosetree Drive is located in the Torrey Place subdivision within the Milford school district. Search Torrey Place real estate on www.wright-patt.com today.