



BEDS4
BATHS3 full
SQUARE FEET2,583
MLS#964603
STATUSActive
PROPERTY TYPEResidential - Single Family
SUBDIVISIONRed Coach South Sec 05
SCHOOLCenterville
Property Description
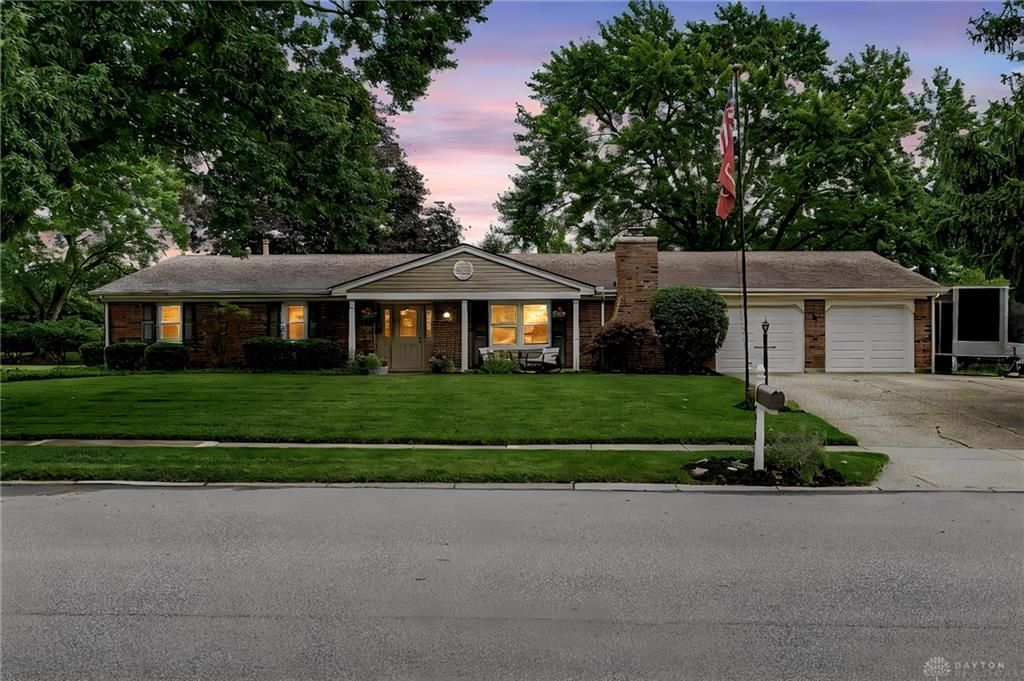
Welcome to this beautifully updated 4 bed 3 full bath ranch in the highly sought-after Centerville School District, offering over 2,500 square feet of versatile living space. One of the home’s most exceptional features is the mother-in-law suite, complete with its own kitchenette, laundry area, and private living space—ideal for multigenerational living, extended guests, or added flexibility.The owner spared no expense on the heart of the home! The stunning, renovated kitchen featuring 42-inch Amish-built soft-close cabinetry, granite countertops, a new disposal,fresh paint, and modern fixtures. Designed with comfort in mind, the home features two expansive living spaces filled with natural light, offering endless possibilities for entertaining, everyday living, or creating a dedicated media room, family room, or home office.Mother in law suite could be an incredible 3rd living space/ man cave! In additional to the mother in law suite the home boasts 3 additional bedrooms and 2 full baths. The spacious primary suite offers a walk-in closet and a fully renovated en-suite bathroom. The additional beds and bath provide functionality for guests, or the growing family! Practical upgrades include a butcher block folding station in the laundry room, 200-amp electrical service, LeafGuard gutters, updated ceiling fans, and numerous modern improvements throughout. Outside, you’ll find a fully fenced backyard surrounded by mature trees with 5-foot cattle gate providing convenient backyard access for trailers, equipment, or recreational vehicles. Conveniently expanded driveway with pad for trailer or additional parking. Within minutes of food, shopping, Iron Horse park, and entertainment. Updates include but not limited to HVAC 2021, hot water heater newer, renovated kitchen, updates throughout, lights, fans, paint,flooring, wainscoting, laundry room, driveway extension, roof 2011, fence, gutter guards, 200 amp service, plumbed for water softener,
Property Features
Property Type: Residential - Single Family
Cooling: Central
Fenced: Yes
Garage: 2
Heating: Forced Air, Natural Gas
Lot Size: 0.40 Acres
Stories: 1.0
Taxes: $6,630
Year Built: 1971
Feature Descriptions
Appliance Features: Dishwasher, Dryer, Garbage Disposal, Range, Refrigerator, Second Refrig / Freezer, Washer
Basement Features: Slab
Exterior: Brick
Garage Features: 2 Car, Opener
Outside Features: Fence, Patio, Storage Shed
Room Sizes
Entry Room: 9 X 6 Level - Main
Living Room: 22 X 13 Level - Main
Dining Room: 13 X 11 Level - Main
Eat In Kitchen: 20 X 15 Level - Main
Family Room: 23 X 12 Level - Main
Primary Bedroom: 16 X 13 Level - Main
Bedroom: 12 X 14 Level - Main
Bedroom: 12 X 10 Level - Main
Utility Room: 5 X 5 Level - Main
Laundry: 10 X 8 Level - Main
Study/Office: 14 X 14 Level - Main
Bedroom: 24 X 14 Level - Main
Kitchen: 6 X 8 Level - Main
Local Schools
School District: Centerville
Listed By / Shown By
Listed By
Agency Name: Glasshouse Realty Group
Agency Phone: (937) 723-6974
Shown By
Agency Title: Wright Patt Realty
Agency Phone: 937-427-3662

Estimate Your Payment
Estimated Payment
$ 1,622.32 per month $945.87 Principal & Interest $552.50 Property Tax $123.96 Homeowner's Insurance
1250 Kentshire Drive | MLS# 964603
This single family home located at 1250 Kentshire Drive, Dayton, OH 45459 is currently listed for sale with an asking price of $425,000. This property was built in 1971 and has 4 bedrooms and 3 full baths with 2583 sq. ft. Kentshire Drive is located in the Red Coach South Sec 05 subdivision within the Centerville school district. Search Red Coach South Sec 05 real estate on www.wright-patt.com today.