



BEDS3
BATHS2 full 1 partial
SQUARE FEET2,313
MLS#963117
STATUSPending
PROPERTY TYPEResidential - Single Family
SUBDIVISIONQuail Run
SCHOOLCenterville
Property Description
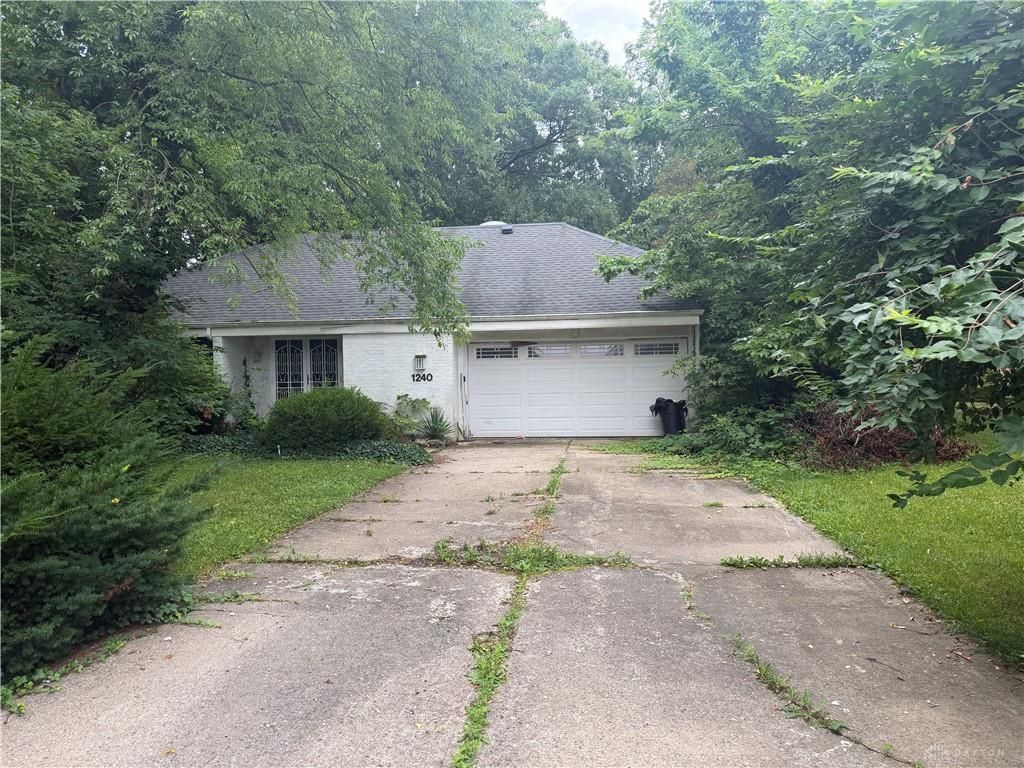
Exceptional opportunity to restore, renovate, or reimagine this home in Quail Run, one of Washington Township's most desirable neighborhoods. Situated on a .38-acre lot in the award-winning Centerville City School District, this 3-bedroom, 2-bath home offers a unique floor plan with a main-level living area, vaulted ceilings, and an upper-level loft.The property is being sold strictly as-is to settle an estate and requires extensive renovation. Due to the property's condition, this sale is limited to cash buyers only. The seller will make no repairs, and all remaining personal property, including vehicles currently on the premises, will convey with the sale.
Property Features
Property Type: Residential - Single Family
Cooling: Central
Garage: 2
Heating: Electric
Lot Size: 0.38 Acres
Taxes: $5,555
Year Built: 1977
Feature Descriptions
Basement Features: Slab
Exterior: Brick
Garage Features: 2 Car
Lot Dimensions: 110x150
Utilities: Public Water, Sanitary Sewer
Room Sizes
Living Room: 18 X 20 Level - Main
Eat In Kitchen: 12 X 14 Level - Main
Dining Room: 14 X 16 Level - Main
Primary Bedroom: 14 X 12 Level - Main
Bedroom: 12 X 11 Level - Main
Bedroom: 12 X 11 Level - Main
Loft: 12 X 14 Level - Second
Local Schools
School District: Centerville
Listed By / Shown By
Listed By
Agency Name: BHHS Professional Realty
Agency Phone: (937) 436-9494
Shown By
Agency Title: Wright Patt Realty
Agency Phone: 937-427-3662

Estimate Your Payment
Estimated Payment
$ 845.54 per month $338.29 Principal & Interest $462.92 Property Tax $44.33 Homeowner's Insurance
1240 Green Timber Trail | MLS# 963117
This single family home located at 1240 Green Timber Trail, Washington Township, OH 45458 is currently listed for sale with an asking price of $152,000. This property was built in 1977 and has 3 bedrooms and 2 full and 1 partial baths with 2313 sq. ft. Green Timber Trail is located in the Quail Run subdivision within the Centerville school district. Search Quail Run real estate on www.wright-patt.com today.