


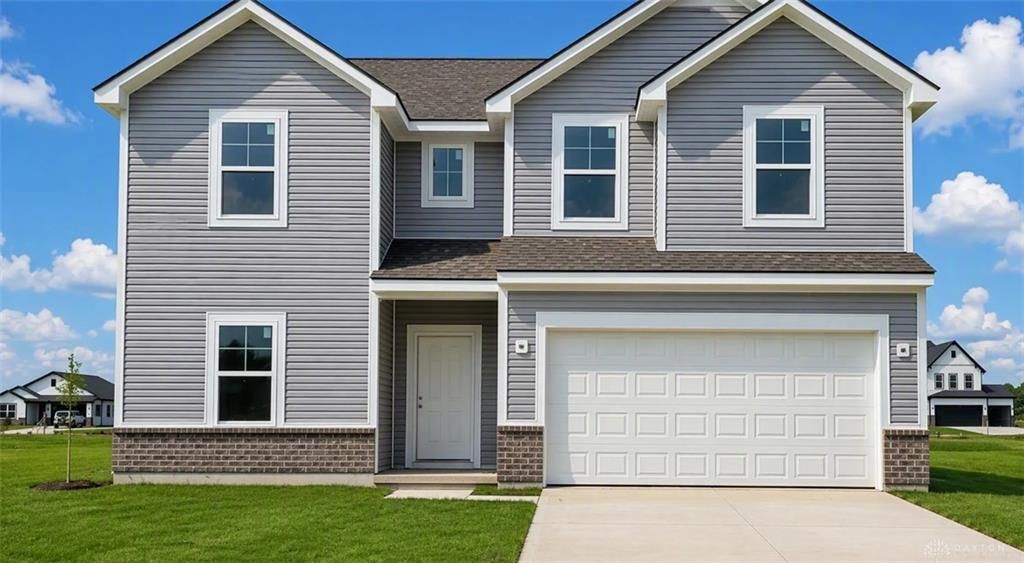

BEDS4
BATHS2 full 1 partial
SQUARE FEET2,343
MLS#969697
STATUSActive
PROPERTY TYPEResidential - Single Family
SUBDIVISIONSummit Lndg Sec 2 Sub
SCHOOLTroy
Property Description
WELCOME TO ARBOR HOMES! Step into a beautifully designed quick move-in home that blends modern style with everyday comfort. Featuring 9-foot first-floor ceilings and a bright open-concept layout, this home offers a spacious feel perfect for both relaxing and entertaining. The enlarged loft provides flexible living space—ideal for a home office, media room, or play area—while the oversized pantry adds extra convenience to your daily routine.The kitchen is a true highlight, complete with 42-inch cabinets, sleek granite countertops, a large island, and stainless steel appliances, all complemented by energy-efficient LED lighting throughout the home. Unwind in the thoughtfully designed primary suite, featuring a double bowl vanity and an expansive 60-inch shower for a spa-like experience. With stylish finishes and functional upgrades throughout, this home is move-in ready and designed to fit your lifestyle from day one.
Property Features
Property Type: Residential - Single Family
Cooling: Central
Garage: 2
Heating: Natural Gas
Lot Size: 0.28 Acres
Stories: 2.0
Year Built: 2026
Feature Descriptions
Basement Features: Slab
Exterior: Brick, Vinyl
Garage Features: 2 Car
Lot Dimensions: 80 x 150
Room Sizes
Study/Office: 12 X 12 Level - Main
Great Room: 13 X 17 Level - Main
Loft: 13 X 13 Level - Second
Primary Bedroom: 16 X 17 Level - Second
Bedroom: 10 X 12 Level - Second
Bedroom: 10 X 11 Level - Second
Bedroom: 11 X 11 Level - Second
Local Schools
School District: Troy
Listed By / Shown By
Listed By
Agency Name: Keller Williams Seven Hills
Agency Phone: (513) 371-5070
Shown By
Agency Title: Wright Patt Realty
Agency Phone: 937-427-3662

Estimate Your Payment
Estimated Payment
$ 931.35 per month $823.44 Principal & Interest $0.00 Property Tax (data not provided by mls) $107.91 Homeowner's Insurance
1231 Wind Rock Drive | MLS# 969697
This single family home located at 1231 Wind Rock Drive, Tipp City, OH 45373 is currently listed for sale with an asking price of $369,990. This property was built in 2026 and has 4 bedrooms and 2 full and 1 partial baths with 2343 sq. ft. Wind Rock Drive is located in the Summit Lndg Sec 2 Sub subdivision within the Troy school district. Search Summit Lndg Sec 2 Sub real estate on www.wright-patt.com today.