



BEDS4
BATHS2 full 2 partial
SQUARE FEET3,347
MLS#971980
STATUSActive
PROPERTY TYPEResidential - Single Family
SUBDIVISIONChelsea Trace
SCHOOLCenterville
Property Description
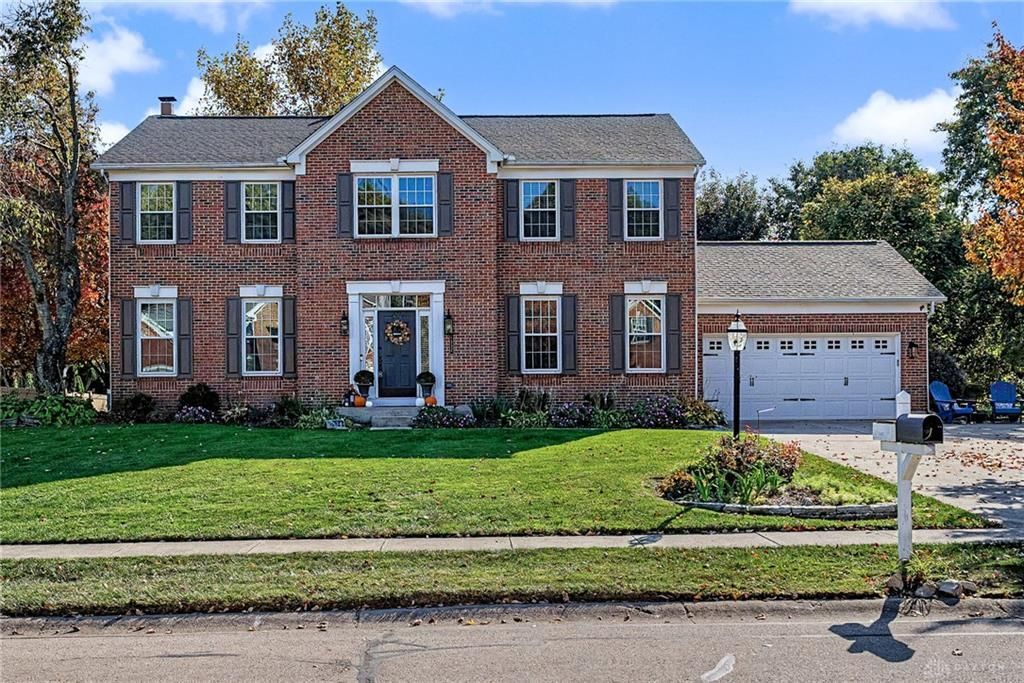
Welcome to this beautifully updated brick 2 story colonial offering 4bedrooms with 2 full and 2 half baths in the highly desirable Chelsea Trace neighborhood! Located in the top- rated Centerville school district, this inviting home combines timeless charm with modern updates throughout. Enjoy the beauty of mature trees, a spacious and private backyard, and a private patio perfect for relaxing, entertaining, or unwinding at the end of the day. Inside, you’ll find an open floor plan, generous sized bedrooms, plentiful natural lighting and inviting spaces. You’ll also find several updates, including the kitchen, stainless steel appliances, roof, windows, patio, and water heater. With its timeless classic brick exterior, wonderful outdoor spaces, and numerous updates, this home offers the perfect blend of comfort, style, and convenience in a sought-after neighborhood. Don’t miss your opportunity to make this special home your own!
Property Features
Property Type: Residential - Single Family
Basement: Yes
Cooling: Central
Fenced: Yes
Fireplaces: 1
Garage: 2 car attached
Heating: Forced Air, Natural Gas
Lot Size: 0.43 Acres
Stories: 2.0
Taxes: $9,781
Year Built: 1995
Feature Descriptions
Appliance Features: Dishwasher, Garbage Disposal, Microwave, Range, Refrigerator
Basement Features: Full, Semi-Finished
Exterior: Brick
Fireplace. Features: Gas, One
Garage Features: 2 Car, Attached, Opener
Lot Dimensions: 100 x 184 x 100 x 186
Outside Features: Deck, Partial Fence, Porch
Utilities: 220 Volt Outlet, Natural Gas, Public Water, Sanitary Sewer, Storm Sewer
Room Sizes
Entry Room: 14 X 10 Level - Main
Living Room: 15 X 12 Level - Main
Dining Room: 14 X 12 Level - Main
Kitchen: 14 X 12 Level - Main
Breakfast Room: 15 X 8 Level - Main
Family Room: 17 X 14 Level - Main
Laundry: 7 X 6 Level - Main
Primary Bedroom: 16 X 15 Level - Second
Bedroom: 11 X 10 Level - Second
Bedroom: 14 X 11 Level - Second
Bedroom: 15 X 11 Level - Second
Rec Room: 36 X 13 Level - Basement
Game Room: 15 X 14 Level - Basement
Local Schools
School District: Centerville
Listed By / Shown By
Listed By
Agency Name: Kinzeler Realty, LLC
Agency Phone: (937) 293-1732
Shown By
Agency Title: Wright Patt Realty
Agency Phone: 937-427-3662

Estimate Your Payment
Estimated Payment
$ 2,136.38 per month $1,168.20 Principal & Interest $815.08 Property Tax $153.10 Homeowner's Insurance
1230 Spring Ash Drive | MLS# 971980
This single family home located at 1230 Spring Ash Drive, Washington Township, OH 45458 is currently listed for sale with an asking price of $524,900. This property was built in 1995 and has 4 bedrooms and 2 full and 2 partial baths with 3347 sq. ft. Spring Ash Drive is located in the Chelsea Trace subdivision within the Centerville school district. Search Chelsea Trace real estate on www.wright-patt.com today.