



BEDS3
BATHS1 full
SQUARE FEET1,008
MLS#970125
STATUSPending/Show for Backup
PROPERTY TYPEResidential - Single Family
SUBDIVISIONMaple Heights
SCHOOLFairborn
Property Description
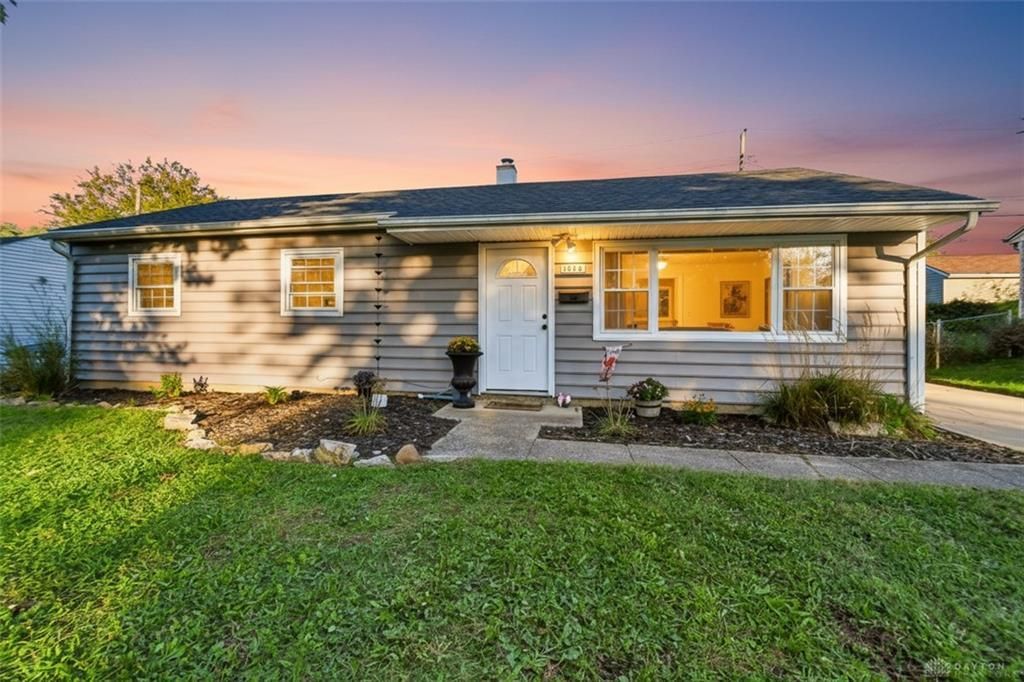
This classic ranch home's exterior features vinyl siding, architectural shingles (2021) and a concrete driveway. Inside, luxury vinyl plank flooring (2023) runs throughout the home, accented by can lighting, new interior doors, new trim, updated electrical outlets and main water lines. This home has three bedrooms with new closet doors, one remodeled bathroom with new vanity, tub, toilet and tile on floor and shower walls completed in 2023, and the popcorn ceilings were removed in 2023. Daily activities center around the eat-in kitchen, which is equipped with a range, refrigerator (2026), garbage disposal (2023) and sliding door leads to the backyard, which features a private fenced yard. A fabulous mudroom that provides a dedicated laundry space along with storage cabinetry. All this home needs is you...welcome home!
Property Features
Property Type: Residential - Single Family
Cooling: Central
Fenced: Yes
Heating: Natural Gas
Lot Size: 0.14 Acres
Stories: 1.0
Taxes: $1,428
Year Built: 1956
Feature Descriptions
Basement Features: Slab
Days on Site: 7
Exterior: Vinyl
Lot Dimensions: 42x24
Outside Features: Fence
Room Sizes
Living Room: 19 X 16 Level - Main
Dining Room: 12 X 10 Level - Main
Kitchen: 11 X 10 Level - Main
Bedroom: 8 X 6 Level - Main
Bedroom: 12 X 11 Level - Main
Bedroom: 11 X 11 Level - Main
Local Schools
School District: Fairborn
Listed By / Shown By
Listed By
Agency Name: Keller Williams Advisors Rlty
Agency Phone: (937) 848-6255
Shown By
Agency Title: Wright Patt Realty
Agency Phone: 937-427-3662

Estimate Your Payment
Estimated Payment
$ 571.85 per month $400.38 Principal & Interest $119.00 Property Tax $52.47 Homeowner's Insurance
1230 S Central Avenue | MLS# 970125
This single family home located at 1230 S Central Avenue, Fairborn, OH 45324 is currently listed for sale with an asking price of $179,900. This property was built in 1956 and has 3 bedrooms and 1 full baths with 1008 sq. ft. S Central Avenue is located in the Maple Heights subdivision within the Fairborn school district. Search Maple Heights real estate on www.wright-patt.com today.