



BEDS3
BATHS2 full
SQUARE FEET1,920
MLS#1886406
STATUSPending
PROPERTY TYPEResidential - Single Family
SUBDIVISIONPleasant Run Farms
SCHOOLNorthwest
Property Description
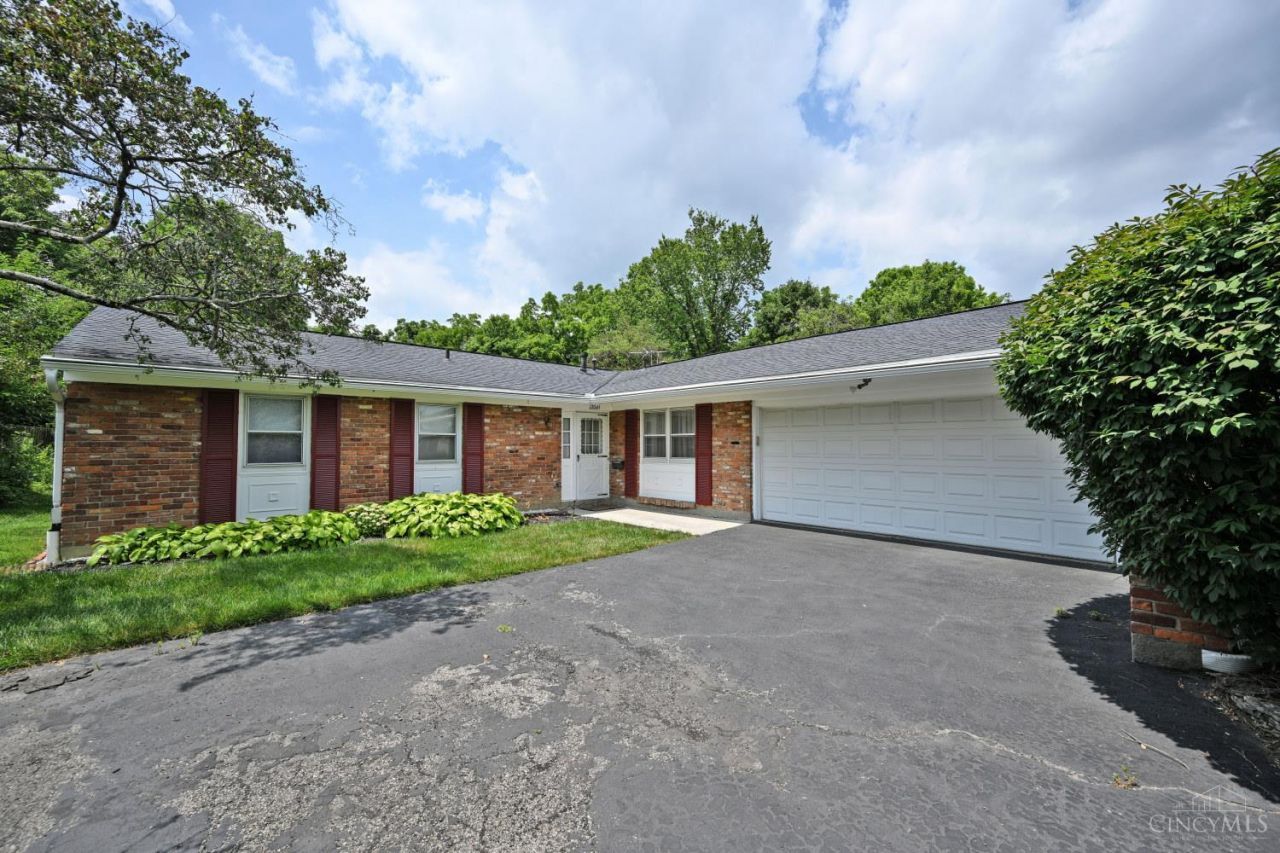
Enjoy the ease of one-floor living in this 3-bedroom, 2-full-bath slab ranch in desirable Pleasant Run Farms! With no basement to maintain, this home offers convenience and functionality, featuring oversized closets in all three bedrooms, a spacious 18' x 13' three-season room, plus a patio and deck overlooking the neighborhood greenbelt. Nature lovers will appreciate the Certified Monarch butterfly habitat, creating a vibrant backyard retreat. Major updates include a new roof (2018), HVAC system (2014), and water heater (2011). Conveniently located near highways, shopping, and the Pleasant Run Farms Swim Club, where memberships are available. Offering a fantastic opportunity to update and customize to your style, this home is ready for its next chapter!
Property Features
Property Type: Residential - Single Family
Basement: None
Cooling: Central Air
Fireplaces: 1
Garage: 2
Heating: Forced Air, Gas
Home Style: Ranch, Traditional
Lot Size: 0.26 Acres
Roof Type: Shingle
Stories: 1.0
Taxes: $4,216
Year Built: 1969
Amenities
Deck
Patio
Feature Descriptions
Appliances: Dishwasher, Garbage Disposal, Oven/Range, Refrigerator
Days on Site: 8
Exterior: Brick
Family Room: Walkout, Wall-to-Wall Carpet, Fireplace
Fireplace Features: Brick, Wood
Flex Rooms: 3 Season Room
Foundation: Slab
Garage/Carport: Garage Attached
Gas: Natural
Kitchen: Tile Floor
Lot Dimensions: 64x152
Mechanical Systems: Garage Door Opener
Parcel #: 590-0411-0027-00
Parking: Driveway
Primary Bathroom: Shower, Tile Floor
Primary Bedroom: Bath Adjoins, Walk-in Closet, Wall-to-Wall Carpet
Rooms Total: 8
Sewer: Public Sewer
Special View Info: Woods
Tax Abatement: No
Water: Public
Water Heater: Gas
Window Features: Wood
Room Sizes
Primary Bedroom: 14 X 12 Level - 1
Bedroom 2: 12 X 11 Level - 1
Bedroom 3: 11 X 10 Level - 1
Dining Room: 10 X 10 Level - 1
Entry: 11 X 5 Level - 1
Family Room: 20 X 14 Level - 1
Living Room: 18 X 13 Level - 1
Laundry Room: 11 X 5 Level - 1
Local Schools
School District: Northwest
Listed By / Shown By
Listed By
Agency Name: Comey & Shepherd
Shown By
Agency Title: Wright Patt Realty
Agency Phone: 937-427-3662

Estimate Your Payment
Estimated Payment
$ 992.98 per month $567.30 Principal & Interest $351.33 Property Tax $74.35 Homeowner's Insurance
12045 Deerhorn Drive | MLS# 1886406
This single family home located at 12045 Deerhorn Drive, Springfield Twp., OH 45240 is currently listed for sale with an asking price of $254,900. This property was built in 1969 and has 3 bedrooms and 2 full baths with 1920 sq. ft. Deerhorn Drive is located in the Pleasant Run Farms subdivision within the Northwest school district. Search Pleasant Run Farms real estate on www.wright-patt.com today.