


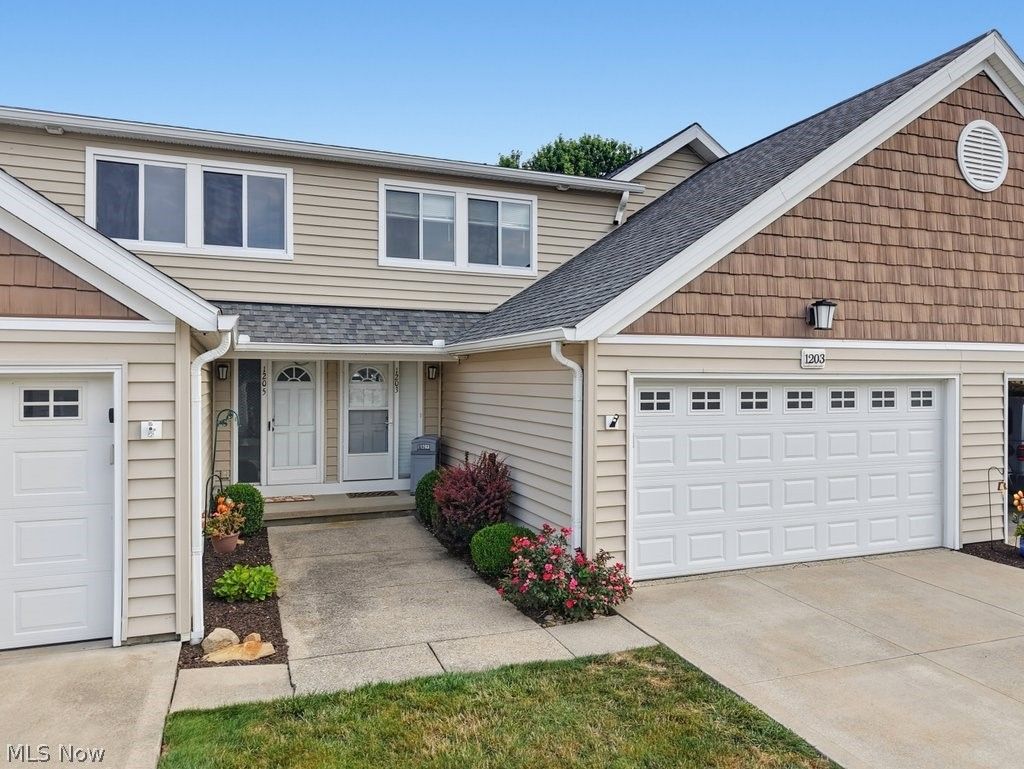

BEDS2
BATHS2 full 1 partial
SQUARE FEET1,728
MLS#5236322
STATUSActive
PROPERTY TYPEResidential - Condominium
SUBDIVISIONVillage At Greenwood Condo
SCHOOLNordonia Hills City
Property Description
Immaculate 2 bedroom, 2.5 bath condo located in desirable Greenwood Village Many recent updates including kitchen, baths and flooring. Greenwood Amenities include both indoor and outdoor pools, an exercise room, tennis courts, a community room and more! Other feature include: white kitchen cabinets with a convenient breakfast bar, two FULL baths plus one half bath, a private rear deck overlooking a picturesque common area, a first floor laundry, an attached garage with opener, water spigot and pull down attic storage, Nordonia Hills Schools, and much more!
Property Features
Property Type: Residential - Condominium
Basement: Yes
Basement: Full, Finished, Sump Pump, Storage Space
Cooling: Central Air, Ceiling Fan(s), Electric
Garage: 2 car attached
Heating: Forced Air, Gas
Lot Size: 0.03 Acres
Roof Type: Asphalt, Fiberglass
Stories: 2.0
Taxes: $3,685
Year Built: 1988
Amenities
Ceiling Fan(s)
Entrance Foyer
Feature Descriptions
Appliances: Dryer, Dishwasher, Disposal, Microwave, Range, Refrigerator, Washer
Community Features: Fitness, Lake, Tennis Court(s), Pool
Days on Site: 3
Exterior: Vinyl Siding
HOA: Yes
HOA Fee: 232/ Semi-Annually
Laundry: Main Level
Lot: Open Lot
Parcel#: 4502650
Parking: Attached, Garage Faces Front, Garage, Garage Door Opener, Guest
Patio/Porch: Deck, Front Porch
Pets Allowed: Yes
Pool: In Ground, Community
Sewer: Public Sewer
Swimming Pool: Yes
Water: Public
Window: Double Pane Windows
Room Sizes
Living Room: 16 x 16 Level - First
Entry/ Foyer: 6 x 6 Level - First
Recreation: 16 x 16 Level - Lower
Kitchen: 11 x 9 Level - First
Primary Bedroom: 16 x 13 Level - Second
Laundry: 7 x 5 Level - First
Bedroom: 14 x 13 Level - Second
Utility Room: 11 x 9 Level - Lower
Local Schools
School District: Nordonia Hills City
Listed By / Shown By
Listed By
Agency Name: Berkshire Hathaway HomeServices Simon & Salhany Realty
Agency Contact: 330-929-0707, simonsalhanysold@gmail.com
Shown By
Agency Title: Wright Patt Realty
Agency Phone: 937-427-3662

Estimate Your Payment
Estimated Payment
$ 900.90 per month $525.01 Principal & Interest $307.08 Property Tax $68.80 Homeowner's Insurance
1203 Canyon View Road | MLS# 5236322
This condo located at 1203 Canyon View Road, Northfield, OH 44067 is currently listed for sale with an asking price of $235,900. This property was built in 1988 and has 2 bedrooms and 2 full and 1 partial baths with 1728 sq. ft. Canyon View Road is located in the Village At Greenwood Condo subdivision within the Nordonia Hills City school district. Search Village At Greenwood Condo real estate on www.wright-patt.com today.