



BEDS4
BATHS2 full
SQUARE FEET1,903
MLS#26020383
STATUSActive
PROPERTY TYPEResidential - Single Family
SUBDIVISIONDevon Forest
Property Description
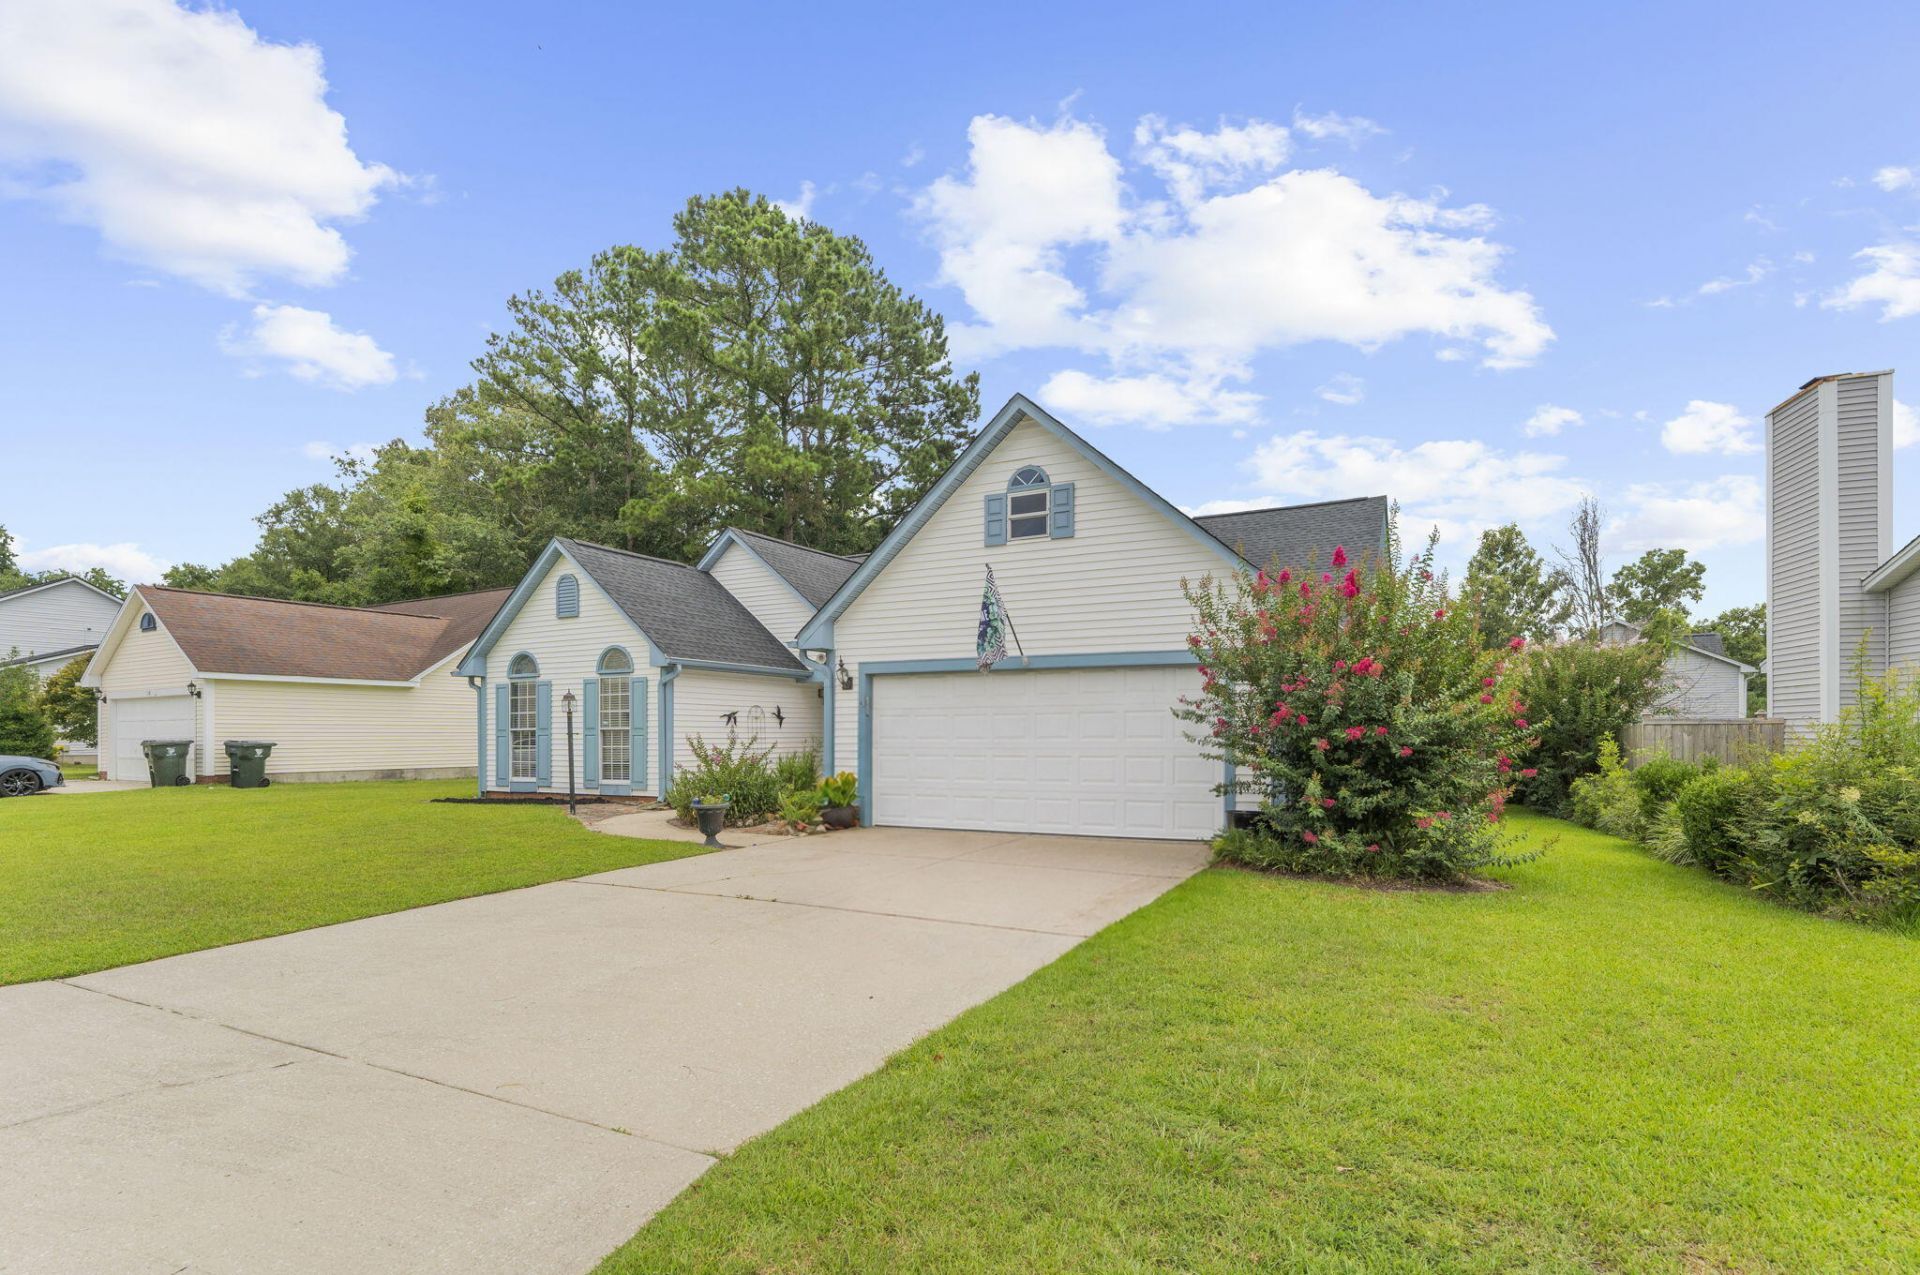
Welcome to 120 Kingsbridge Drive--where comfort, space, and outdoor living come together! This move-in-ready home features a NEW ROOF, 2-car garage, open floor plan, cathedral ceilings, fireplace, and a bright kitchen with granite countertops and a dedicated coffee/beverage station. The enclosed sunroom adds flexible year-round living space, while the unfinished FROG offers exciting potential for future expansion. Step outside to your private backyard oasis with a wraparound deck, above-ground pool, jacuzzi, shed, and fenced yard--perfect for entertaining or relaxing. Conveniently located in the heart of Goose Creek near shopping, dining, schools, parks, and major employment centers, this move-in-ready home offers exceptional value, versatile living space!
Property Features
Property Type: Residential - Single Family
Cooling: Central Air
Garage: 2
Heating: Electric
Home Style: Ranch
Lot Size: 0.40 Acres
Stories: 1.0
Year Built: 1990
Amenities
Ceiling - Blown
Ceiling - Cathedral/Vaulted
Walk-In Closet(s)
Eat-in Kitchen
Family
Entrance Foyer
Pantry
Sun
Lawn Irrigation
Rain Gutters
Feature Descriptions
Building Area Total: 1903
Days on Site: 1
Exterior: Aluminum Siding
Fencing: Privacy, Wood
Fireplace Features: Den, Family Room, Gas Log
Fireplace Y/N: Yes
Flooring: Ceramic Tile, Luxury Vinyl
GarageY/N: Yes
HeatingY/N: 1
Laundry: Electric Dryer Hookup, Laundry Room
Lot Dimensions: 0.40 acre(s)
Lot Features: 0 - .5 Acre
Other Structures: No, Shed(s)
Parking Features: 2 Car Garage, Garage Door Opener
Pool Features: Above Ground
Sewer: Public Sewer
Spa Features: Hot Tub/Spa
Swimming Pool: Yes
Utilities: BCW & SA, Berkeley Elect Co-Op
Water: Public
Local Schools
High School: Stratford
Middle School: Westview
Elementary School: Devon Forest
Listed By / Shown By
Listed By
Agency Name: Carolina One Real Estate
Agency Contact: 843-779-8660
Shown By
Agency Title: Wright Patt Realty
Agency Phone: 937-427-3662

Estimate Your Payment
Estimated Payment
$ 956.55 per month $845.72 Principal & Interest $0.00 Property Tax (data not provided by mls) $110.83 Homeowner's Insurance
120 Kingsbridge Drive | MLS# 26020383
This single family home located at 120 Kingsbridge Drive, Goose Creek, SC 29445 is currently listed for sale with an asking price of $380,000. This property was built in 1990 and has 4 bedrooms and 2 full baths with 1903 sq. ft. Kingsbridge Drive is located in the Devon Forest subdivision. Search Devon Forest real estate on www.wright-patt.com today.