



BEDS3
BATHS2 full
SQUARE FEET3,692
MLS#5230780
STATUSActive
PROPERTY TYPEResidential - Single Family
SUBDIVISIONPembrooke
SCHOOLSalem City
Property Description
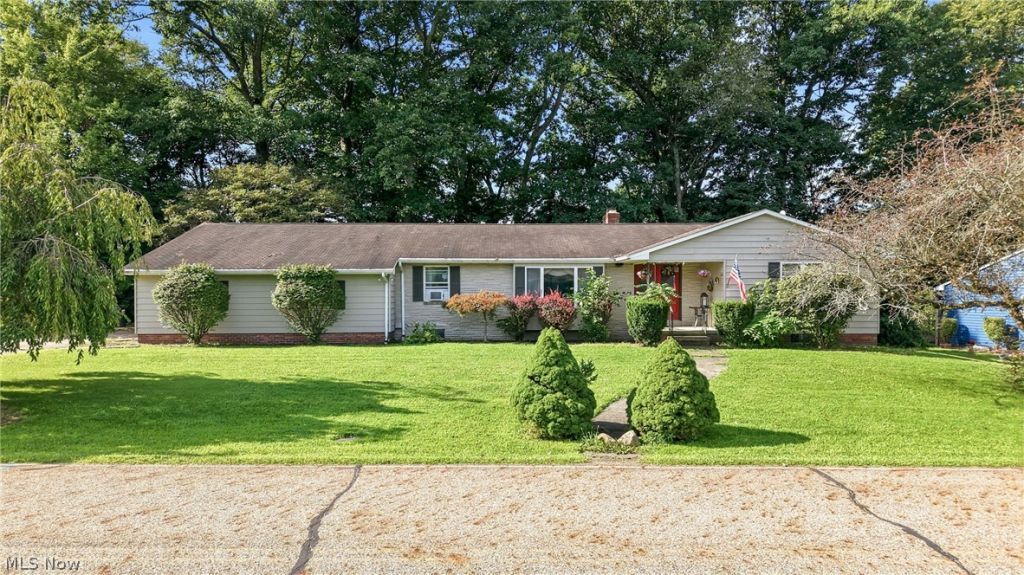
Discover the potential in this spacious 2,000+ square foot ranch situated in one of Salem's most desirable locations, overlooking the 2nd hole of Salem Golf Club. The thoughtfully designed floor plan features three generously sized bedrooms, a large living room, formal dining room, a private office, and eat-in kitchen with stainless appliances and a wood-burning fireplace?perfect for everyday meals and entertaining. Sliding doors from the eat-in kitchen dining area lead directly to the covered concrete back patio, where you'll find a brick grill area?an ideal spot for outdoor dining, relaxing, or watching golfer's lose their balls. The large main bathroom features a jacuzzi tub and separate shower. The second full bathroom has a shower and laundry facilities. The partially finished basement provides tons of storage plus additional laundry hookups. Outside, enjoy the peaceful, wooded backyard with scenic golf course views, creating a private setting that's hard to find. A large two-car attached garage offers ample storage and convenience. This home's spacious layout, desirable location, and exceptional setting make it a rare opportunity. Enjoy quiet residential living just minutes from shopping, dining, schools, and all the amenities Salem has to offer.
Property Features
Property Type: Residential - Single Family
Basement: Yes
Cooling: Central Air
Fireplaces: 1
Garage: 2 car attached
Heating: Electric, Forced Air, Fireplace(s)
Home Style: Ranch
Lot Size: 0.28 Acres
Roof Type: Asphalt, Fiberglass
Stories: 1.0
Taxes: $3,211
Year Built: 1974
Feature Descriptions
Appliances: Dryer, Dishwasher, Range, Refrigerator, Washer
Days on Site: 17
Exterior: Aluminum Siding
Fireplace: Wood Burning
Laundry: Main Level, Lower Level
Parcel#: 5003891000
Parking: Attached, Driveway, Garage
Sewer: Public Sewer
Water: Public
Room Sizes
Recreation: 48 x 35 Level - Basement
Office: 12 x 10 Level - First
Bedroom: 12 x 9 Level - First
Bedroom: 12 x 12 Level - First
Bedroom: 16 x 15 Level - First
Eat-in Kitchen: 25 x 12 Level - First
Dining Room: 12 x 10 Level - First
Living Room: 17 x 12.7 Level - First
Local Schools
School District: Salem City
Listed By / Shown By
Listed By
Agency Name: Burgan Real Estate
Agency Contact: melissa@burganrealestate.com, 330-429-8511
Shown By
Agency Title: Wright Patt Realty
Agency Phone: 937-427-3662

Estimate Your Payment
Estimated Payment
$ 896.64 per month $556.17 Principal & Interest $267.58 Property Tax $72.89 Homeowner's Insurance
1187 Southridge Drive | MLS# 5230780
This single family home located at 1187 Southridge Drive, Salem, OH 44460 is currently listed for sale with an asking price of $249,900. This property was built in 1974 and has 3 bedrooms and 2 full baths with 3692 sq. ft. Southridge Drive is located in the Pembrooke subdivision within the Salem City school district. Search Pembrooke real estate on www.wright-patt.com today.