



BEDS4
BATHS2 full
SQUARE FEET1,457
MLS#963530
STATUSPending/Show for Backup
PROPERTY TYPEResidential - Single Family
SUBDIVISIONRona Hills Estates
SCHOOLFairborn
Property Description
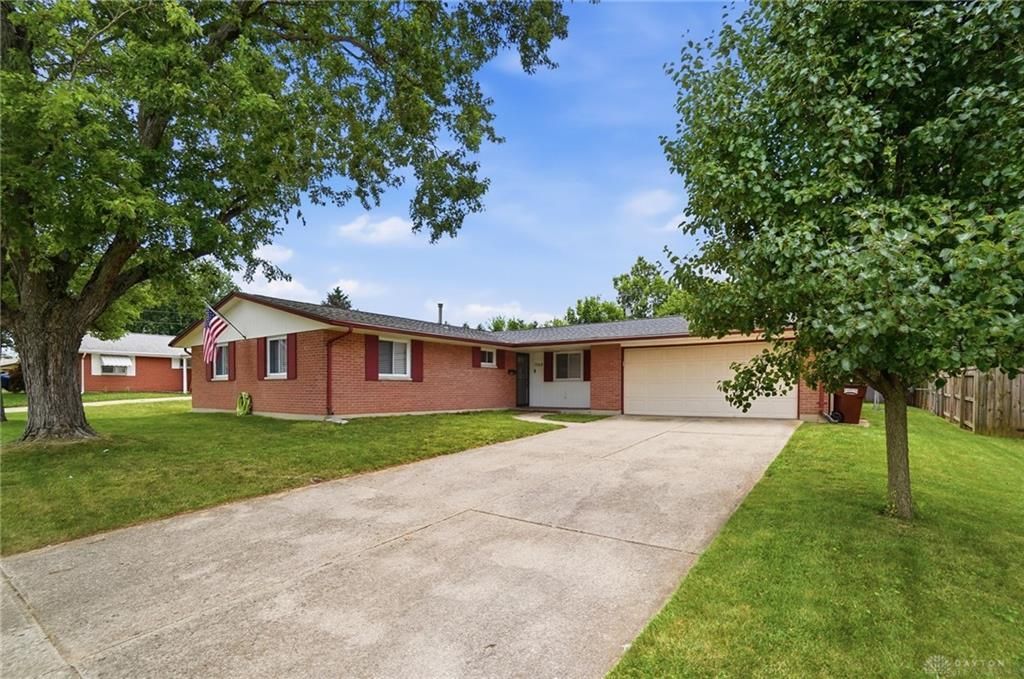
Welcome to your dream home! This stunning 4-bedroom, 2-bathroom house is completely updated and ready for you to move in. Enjoy a remodeled kitchen featuring new cabinets, counters, and top-of-the-line appliances. The new flooring throughout the home adds a fresh touch, while recent upgrades like a brand-new HVAC system (2024) and a hot water heater (2023) ensure comfort and efficiency. Both bathrooms have been beautifully updated, and the new ceiling fans provide a perfect breeze throughout. With a spacious 2-car garage large enough for two SUVs or most trucks, plus a fenced backyard with a convenient storage shed, this property offers everything you need. Perfectly located close to WPAFB, Wright State University, shopping, and dining, this home is a RARE find that has it all! Don’t miss out on this incredible opportunity!
Property Features
Property Type: Residential - Single Family
Cooling: Central
Garage: 2 car attached
Heating: Forced Air
Lot Size: 0.28 Acres
Stories: 1.0
Taxes: $2,895
Year Built: 1961
Feature Descriptions
Basement Features: Slab
Days on Site: 8
Exterior: Brick
Garage Features: 2 Car, Attached
Lot Dimensions: 78x155
Room Sizes
Entry Room: 5 X 6 Level - Main
Kitchen: 14 X 10 Level - Main
Bedroom: 10 X 10 Level - Main
Bedroom: 10 X 10 Level - Main
Bedroom: 11 X 10 Level - Main
Primary Bedroom: 11 X 14 Level - Main
Family Room: 16 X 14 Level - Main
Dining Room: 11 X 17 Level - Main
Local Schools
School District: Fairborn
Listed By / Shown By
Listed By
Agency Name: Glasshouse Realty Group
Agency Phone: (937) 949-0006
Shown By
Agency Title: Wright Patt Realty
Agency Phone: 937-427-3662

Estimate Your Payment
Estimated Payment
$ 933.24 per month $611.81 Principal & Interest $241.25 Property Tax $80.18 Homeowner's Insurance
1164 Peidmont Drive | MLS# 963530
This single family home located at 1164 Peidmont Drive, Fairborn, OH 45324 is currently listed for sale with an asking price of $274,900. This property was built in 1961 and has 4 bedrooms and 2 full baths with 1457 sq. ft. Peidmont Drive is located in the Rona Hills Estates subdivision within the Fairborn school district. Search Rona Hills Estates real estate on www.wright-patt.com today.