



BEDS3
BATHS1 full 1 partial
SQUARE FEET2,070
MLS#956307
STATUSPending/Show for Backup
PROPERTY TYPEResidential - Single Family
SCHOOLValley View
Property Description
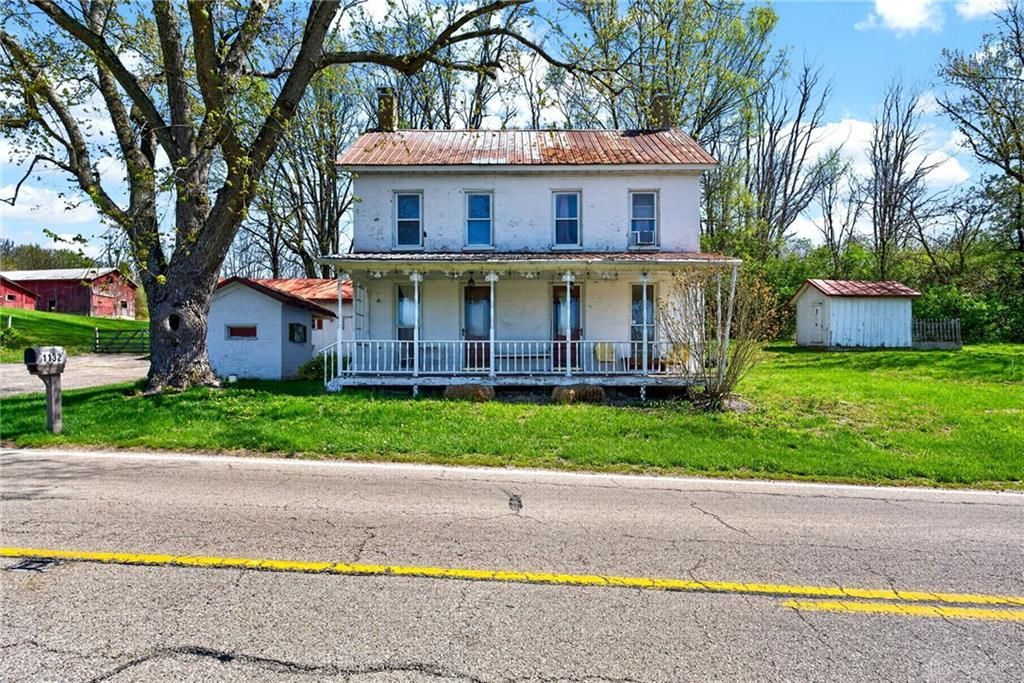
Charming brick home with original character (hardwood floors, wide moldings, clawfoot tub) set on a peaceful 3.4 acre lot with multiple functional outbuildings including two large barns, loafing shed, chicken coop, and workshop/garage. This is a true handyman/special project opportunity. Bring your vision and tools to restore and customize, priced to reflect TLC needed. Perfect for hobby farming, storage, or sweat-equity buyers. Brand New AC Unit installed! Don't miss this acreage gem in Germantown!
Property Features
Property Type: Residential - Single Family
Cooling: Central, Window Unit
Fireplaces: 1
Garage: 1
Heating: Forced Air, Propane
Lot Size: 3.40 Acres
Stories: 2.0
Taxes: $4,788
Year Built: 1921
Feature Descriptions
Appliance Features: Dishwasher, Range
Basement Features: Cellar
Days on Site: 101
Exterior: Brick
Fireplace. Features: Gas, One
Garage Features: 1 Car, Detached, Overhead Storage, Pole Barn, Storage
Lot Dimensions: Irregular - 197x214x112x260x312x371
Outside Features: Patio, Porch
Utilities: Propane (Rented), Septic, Well
Room Sizes
Living Room: 15 X 19 Level - Main
Family Room: 12 X 19 Level - Main
Dining Room: 15 X 14 Level - Main
Kitchen: 15 X 11 Level - Main
Breakfast Room: 7 X 11 Level - Main
Laundry: 6 X 8 Level - Main
Primary Bedroom: 15 X 14 Level - Second
Bedroom: 15 X 12 Level - Second
Bedroom: 12 X 12 Level - Second
Local Schools
School District: Valley View
Listed By / Shown By
Listed By
Agency Name: eXp Realty
Agency Phone: (866) 212-4991
Shown By
Agency Title: Wright Patt Realty
Agency Phone: 937-427-3662

Estimate Your Payment
Estimated Payment
$ 1,126.48 per month $643.19 Principal & Interest $399.00 Property Tax $84.29 Homeowner's Insurance
1132 N Cherry Street | MLS# 956307
This single family home located at 1132 N Cherry Street, Germantown, OH 45327 is currently listed for sale with an asking price of $289,000. This property was built in 1921 and has 3 bedrooms and 1 full and 1 partial baths with 2070 sq. ft. N Cherry Street is located within the Valley View school district. Search Germantown real estate on www.wright-patt.com today.