



BEDS4
BATHS2 full
SQUARE FEET1,533
MLS#970224
STATUSPending/Show for Backup
PROPERTY TYPEResidential - Single Family
SUBDIVISIONRona Hills Estates
SCHOOLFairborn
Property Description
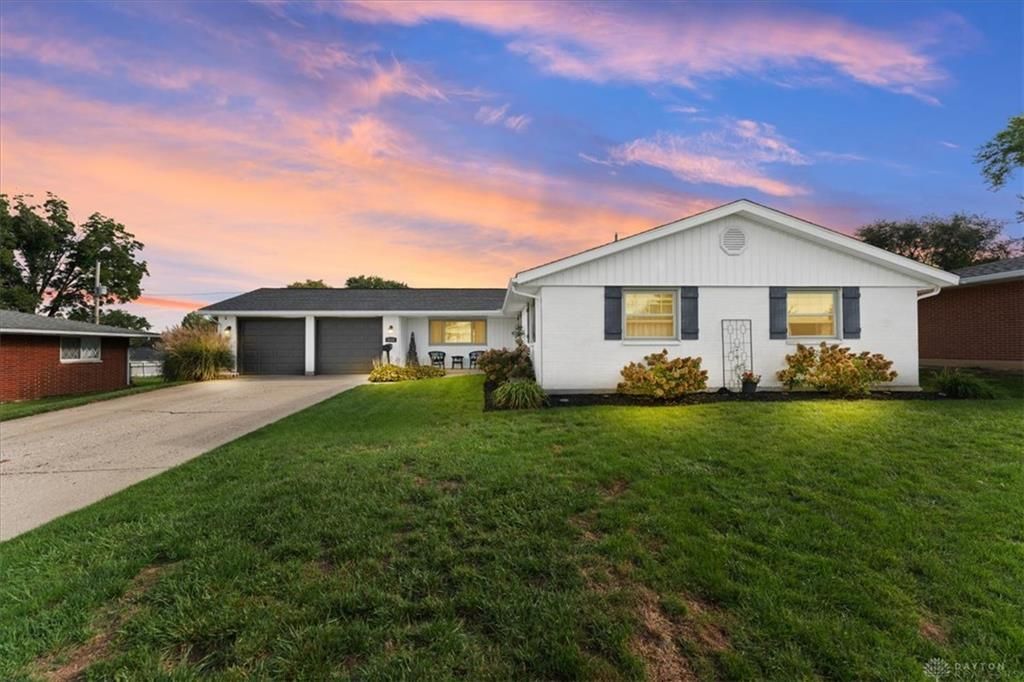
Welcome home to this beautifully updated 4 bedroom, 2 full bathroom ranch in Fairborn's Rona Hills neighborhood! Inside, you'll find bright, spacious living areas and updates throughout, including a remodeled kitchen featuring abundant cabinetry, stainless steel appliances, modern backsplash and plenty of room to cook and entertain. The flexible layout offers generous living space and four bedrooms, while the updated baths add a fresh and modern touch. The backyard is where the home really shines! Featuring a fully fenced yard, a large cement patio, a covered gazebo, above-ground pool and swing set! Perfect for Summer entertaining, relaxing and play. A 2-car garage adds even more convenience. Ideally located just minutes from Wright Patterson AFB, shopping, dining, schools and major highways, this Rona Hills home offers space, updates and an incredible backyard all in one!
Property Features
Property Type: Residential - Single Family
Cooling: Central
Fenced: Yes
Garage: 2 car attached
Heating: Natural Gas
Lot Size: 0.23 Acres
Stories: 1.0
Taxes: $2,872
Year Built: 1963
Feature Descriptions
Appliance Features: Dishwasher, Microwave, Range, Refrigerator
Basement Features: Slab
Days on Site: 12
Exterior: Brick, Vinyl
Garage Features: 2 Car, Attached, Storage
Lot Dimensions: 10,140 sq ft
Outside Features: Above Ground Pool, Fence, Patio, Porch
Utilities: Natural Gas, Public Water, Sanitary Sewer
Room Sizes
Kitchen: 10 X 9 Level - Main
Living Room: 15 X 14 Level - Main
Family Room: 18 X 15 Level - Main
Primary Bedroom: 10 X 9 Level - Main
Bedroom: 10 X 10 Level - Main
Bedroom: 10 X 10 Level - Main
Bedroom: 13 X 11 Level - Main
Local Schools
School District: Fairborn
Listed By / Shown By
Listed By
Agency Name: Howard Hanna Real Estate Serv
Agency Phone: (937) 435-6000
Shown By
Agency Title: Wright Patt Realty
Agency Phone: 937-427-3662

Estimate Your Payment
Estimated Payment
$ 956.49 per month $634.06 Principal & Interest $239.33 Property Tax $83.10 Homeowner's Insurance
1131 Ortego Drive | MLS# 970224
This single family home located at 1131 Ortego Drive, Fairborn, OH 45324 is currently listed for sale with an asking price of $284,900. This property was built in 1963 and has 4 bedrooms and 2 full baths with 1533 sq. ft. Ortego Drive is located in the Rona Hills Estates subdivision within the Fairborn school district. Search Rona Hills Estates real estate on www.wright-patt.com today.