


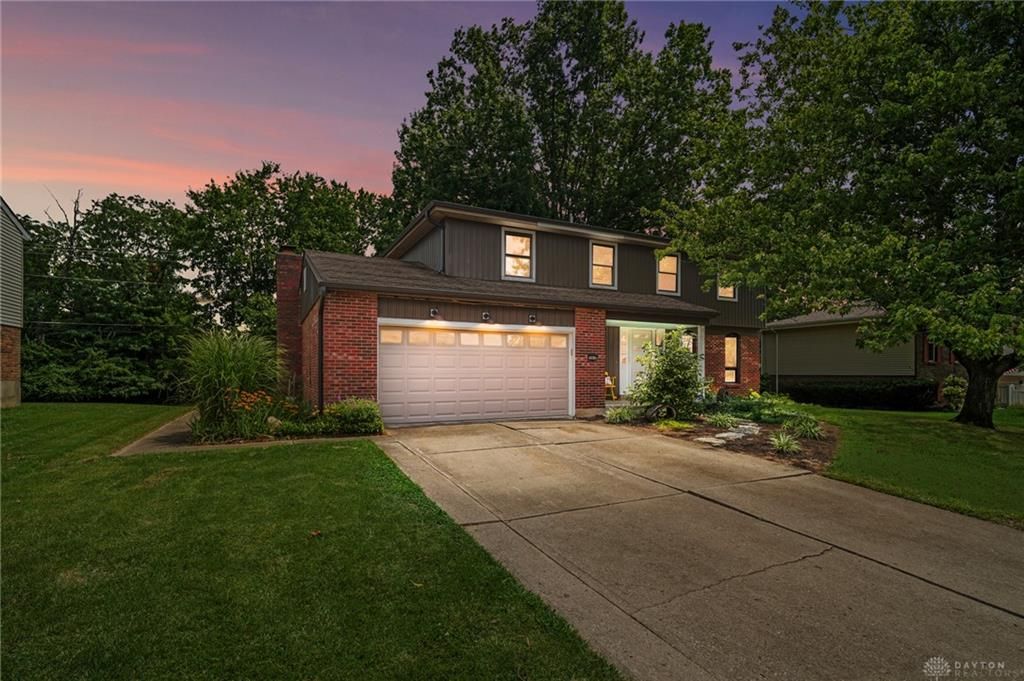

BEDS4
BATHS2 full 1 partial
SQUARE FEET2,565
MLS#965256
STATUSPending
PROPERTY TYPEResidential - Single Family
SUBDIVISIONWengate Lane Sub
SCHOOLSycamore Community
Property Description
Opportunity is knocking! Don't miss your chance to own a 4-bedroom, 2.5 bath home in one of Blue Ash's most sought-after communities. Offering generous room sizes, a great flow between the kitchen and family room, newer kitchen appliances, a 2-car garage and a beautiful backyard, this home is the perfect canvas to make your own while enjoying all the Blue Ash has to offer.
Property Features
Property Type: Residential - Single Family
Basement: Yes
Cooling: Central
Garage: 2 car attached
Heating: Forced Air, Natural Gas
Lot Size: 0.24 Acres
Stories: 2.0
Taxes: $4,238
Year Built: 1973
Feature Descriptions
Appliance Features: Dishwasher, Dryer, Microwave, Range, Refrigerator, Second Refrig / Freezer, Washer
Basement Features: Full, Semi-Finished, Unfinished
Days on Site: 17
Exterior: Brick, Vinyl
Fireplace. Features: Woodburning
Garage Features: 2 Car, Attached
Lot Dimensions: 74x140
Outside Features: Deck
Ownership: Trust
Room Sizes
Living Room: 17 X 13 Level - Main
Dining Room: 12 X 11 Level - Main
Eat In Kitchen: 20 X 11 Level - Main
Family Room: 18 X 11 Level - Main
Primary Bedroom: 19 X 13 Level - Second
Bedroom: 25 X 12 Level - Second
Bedroom: 14 X 9 Level - Second
Bedroom: 13 X 12 Level - Second
Study/Office: 24 X 11 Level - Lower Level
Local Schools
School District: Sycamore Community
Listed By / Shown By
Listed By
Agency Name: Coldwell Banker Realty
Agency Phone: (513) 922-9400
Shown By
Agency Title: Wright Patt Realty
Agency Phone: 937-427-3662

Estimate Your Payment
Estimated Payment
$ 1,284.29 per month $823.24 Principal & Interest $353.17 Property Tax $107.89 Homeowner's Insurance
10816 Wengate Lane | MLS# 965256
This single family home located at 10816 Wengate Lane, Blue Ash, OH 45241 is currently listed for sale with an asking price of $369,900. This property was built in 1973 and has 4 bedrooms and 2 full and 1 partial baths with 2565 sq. ft. Wengate Lane is located in the Wengate Lane Sub subdivision within the Sycamore Community school district. Search Wengate Lane Sub real estate on www.wright-patt.com today.