



BEDS4
BATHS2 full 1 partial
SQUARE FEET2,818
MLS#964871
STATUSActive
PROPERTY TYPEResidential - Single Family
SUBDIVISIONFosters Pointe 4-2
SCHOOLLittle Miami
Property Description
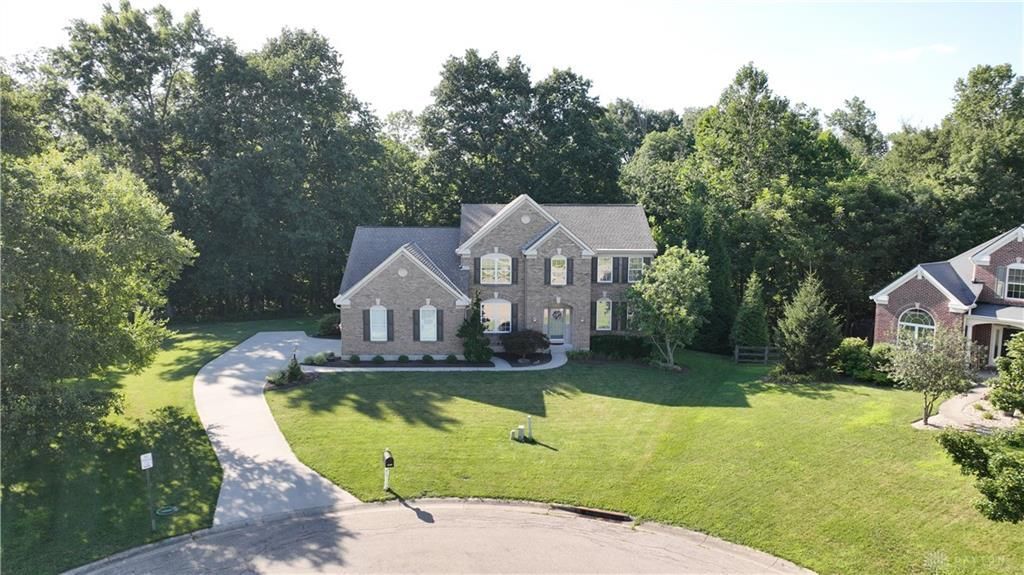
Stunning & Spotless Move In Ready 4 Bed/2.5 Bath at end of culdesac. This property backs up to a private wooded view. Large Open Kitchen with Island/Granite Counters and 42 Cabs/Double Oven/Beverage Fridge. 9' ceilings. Freshly Painted throughout. Gas Stone Fireplace. Unfinished Lower Level with Walk out and Bath rough-in. Expanded Patio. 2 car oversized garage. Washer/Dryer Stays. Fosters Pointe HOA includes Pool/Clubhouse/Play area.
Property Features
Property Type: Residential - Single Family
Basement: Yes
Cooling: Central
Garage: 2 car attached
Heating: Forced Air, Natural Gas
Lot Size: 0.61 Acres
Stories: 2.0
Taxes: $7,794
Year Built: 2006
Feature Descriptions
Appliance Features: Dishwasher, Dryer, Garbage Disposal, Range, Refrigerator, Second Refrig / Freezer, Washer
Basement Features: Full, Unfinished, Walkout
Days on Site: 11
Exterior: Brick, Vinyl
Fireplace. Features: Gas
Garage Features: 2 Car, Attached
Lot Dimensions: irregular
Outside Features: Patio
Room Sizes
Entry Room: 12 X 11 Level - Main
Living Room: 14 X 13 Level - Main
Dining Room: 13 X 11 Level - Main
Kitchen: 17 X 13 Level - Main
Breakfast Room: 17 X 13 Level - Main
Family Room: 21 X 16 Level - Main
Study/Office: 12 X 11 Level - Main
Primary Bedroom: 18 X 13 Level - Second
Bedroom: 14 X 12 Level - Second
Bedroom: 13 X 12 Level - Second
Bedroom: 11 X 11 Level - Second
Laundry: 8 X 6 Level - Main
Local Schools
School District: Little Miami
Listed By / Shown By
Listed By
Agency Name: RE/MAX Time
Agency Phone: (513) 492-9472
Shown By
Agency Title: Wright Patt Realty
Agency Phone: 937-427-3662

Estimate Your Payment
Estimated Payment
$ 2,260.53 per month $1,424.36 Principal & Interest $649.50 Property Tax $186.67 Homeowner's Insurance
1080 Sedgefield Court | MLS# 964871
This single family home located at 1080 Sedgefield Court, Hamilton Township, OH 45039 is currently listed for sale with an asking price of $640,000. This property was built in 2006 and has 4 bedrooms and 2 full and 1 partial baths with 2818 sq. ft. Sedgefield Court is located in the Fosters Pointe 4-2 subdivision within the Little Miami school district. Search Fosters Pointe 4-2 real estate on www.wright-patt.com today.