



BEDS3
BATHS2 full
SQUARE FEET1,663
MLS#966606
STATUSActive
PROPERTY TYPEResidential - Single Family
SUBDIVISIONRona Hills Estates
SCHOOLFairborn
Property Description
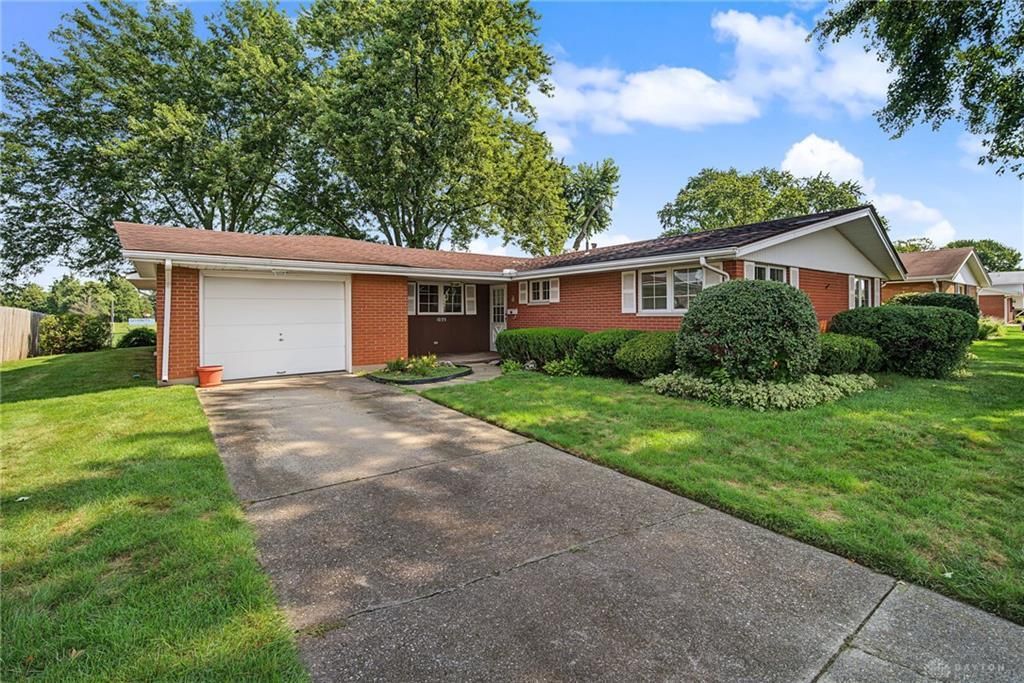
Nice Curb Appeal and a Classic Brick exterior anchor this ranch-style home located in the popular neighborhood of Rona Hills! Presenting a one-story functional layout that spans 1,663 square feet of living space, this spacious home features 3 generous bedrooms, 2 full bathrooms, and a nicely-sized Living Room. The kitchen offers ample workspace and includes a breakfast peninsula which spills into an oversized dining room. Patio doors lead to a Huge Screened Porch—WoW what a perfect central gathering place overlooking a spacious backyard with plenty of green space and no rear neighbors! Large 1 car garage is deep for extra storage space. As an estate being sold in As-Is condition, this home needs a little TLC and is perfect for DIY Enthusiasts. Convenient to WPAFB and I-675.
Listing Video
Property Features
Property Type: Residential - Single Family
Cooling: Central
Garage: 1
Heating: Forced Air, Natural Gas
Lot Size: 0.27 Acres
Stories: 1.0
Taxes: $2,977
Year Built: 1964
Feature Descriptions
Basement Features: Slab
Days on Site: 1
Exterior: Brick
Garage Features: 1 Car
Lot Dimensions: 78 x 150
Utilities: 220 Volt Outlet, Natural Gas, Public Water, Sanitary Sewer, Storm Sewer
Room Sizes
Entry Room: 7 X 10 Level - Main
Dining Room: 18 X 11 Level - Main
Kitchen: 15 X 10 Level - Main
Living Room: 18 X 14 Level - Main
Primary Bedroom: 13 X 12 Level - Main
Bedroom: 13 X 10 Level - Main
Bedroom: 11 X 10 Level - Main
Screen Porch: 21 X 27 Level - Main
Laundry: 6 X 4 Level - Main
Other: 10 X 4 Level - Main
Local Schools
School District: Fairborn
Listed By / Shown By

Listed By
Agency Name: Wright-Patt Realty, Inc.
Agent Name: Jerry E. Williams
Agency Phone: (937) 478-7601
Estimate Your Payment
Estimated Payment
$ 849.70 per month $531.91 Principal & Interest $248.08 Property Tax $69.71 Homeowner's Insurance
1035 Cottage Court Drive | MLS# 966606
This single family home located at 1035 Cottage Court Drive, Fairborn, OH 45324 is currently listed for sale by Wright-Patt Realty, Inc., with an asking price of $239,000. This property was built in 1964 and has 3 bedrooms and 2 full baths with 1663 sq. ft. Cottage Court Drive is located in the Rona Hills Estates subdivision within the Fairborn school district. Search Rona Hills Estates real estate on www.wright-patt.com today.