



BEDS4
BATHS2 full 2 partial
SQUARE FEET2,891
MLS#1888146
STATUSActive
PROPERTY TYPEResidential - Single Family
SCHOOLMilford Ex Vill
Property Description
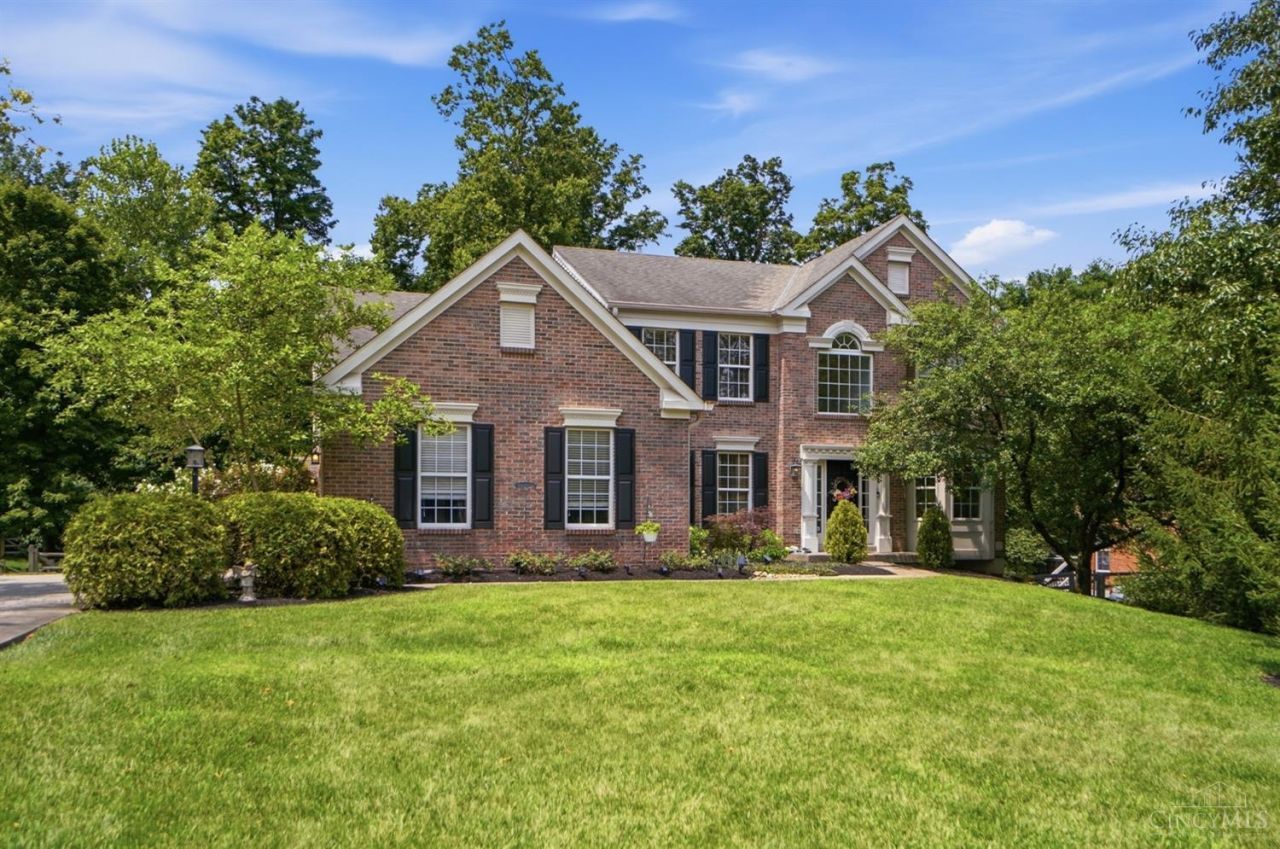
Set on a beautifully landscaped, wooded lot in sought-after Polo Fields, this spacious brick home offers timeless appeal and room to grow. A two-story foyer welcomes you into an open floor plan with hardwood floors and a kitchen featuring a center island, all overlooking the family room with a cozy fireplace. The finished walkout lower level is an entertainer's dream, featuring a rec room with an included pool table, a media room equipped with a projector, and a full wet bar complete with a mini refrigerator and dishwasher! Enjoy outdoor living on the large deck and private patio surrounded by mature trees. Complete with a 3-car garage and community access to the pool, playground, and walking trails, all within the top-rated Milford Exempted Village School District. All appliances included, New electrical box 2026
Property Features
Property Type: Residential - Single Family
Basement: Full
Basement: Yes
Cooling: Central Air
Fireplaces: 1
Garage: 3
Heating: Forced Air, Gas
Home Style: Other
Lot Size: 0.49 Acres
Roof Type: Shingle
Stories: 2.0
Taxes: $7,042
Year Built: 2000
Amenities
9Ft + Ceiling
Cathedral Ceiling
Multi Panel Doors
Deck
Patio
Wooded Lot
Feature Descriptions
Appliances: Dryer, Garbage Disposal, Microwave, Oven/Range, Washer
Association Includes: AssociationDues, LandscapingCommunity, PlayArea, Pool, ProfessionalMgt, WalkingTrails
Association Name: Towne
Basement Fatures: Finished, Walkout
Days on Site: 2
Exterior: Brick, Vinyl Siding
Family Room: Wall-to-Wall Carpet, Fireplace
Fencing: Wood
Fireplace Features: Gas
Foundation: Poured
Garage/Carport: Side, Garage Attached
Gas: Natural
HOA Fee: 610/Annually
HOA Y/N: 1
Kitchen: Pantry, Island, Wood Floor
Lot Dimensions: 104 x 209
Miscellaneous: Cable, Home Warranty, Smoke Alarm
Parcel #: 39-31-10E-013
Primary Bathroom: Shower, Tile Floor, Double Vanity, Tub
Primary Bedroom: Bath Adjoins, Walk-in Closet, Wall-to-Wall Carpet
Rooms Total: 14
Sewer: Public Sewer
Special View Info: Woods
SQFT Basement: 1154
Study: Wood Floor
Tax Abatement: No
Water: Public
Water Heater: Gas
Window Features: Vinyl
Wooded: Yes
Room Sizes
Primary Bedroom: 21 X 16 Level - 2
Bedroom 2: 14 X 12 Level - 2
Bedroom 3: 11 X 14 Level - 2
Bedroom 4: 11 X 12 Level - 2
Breakfast Room: 10 X 13 Level - 1
Dining Room: 11 X 13 Level - 1
Entry: 7 X 12 Level - 1
Family Room: 19 X 16 Level - 1
Living Room: 11 X 15 Level - 1
Laundry Room: 7 X 7 Level - 1
Recreation Room: 18 X 10 Level - Lower
Study/Den: 12 X 11 Level - 1
Local Schools
School District: Milford Ex Vill
Listed By / Shown By
Listed By
Agency Name: Comey & Shepherd
Shown By
Agency Title: Wright Patt Realty
Agency Phone: 937-427-3662

Estimate Your Payment
Estimated Payment
$ 2,072.00 per month $1,313.08 Principal & Interest $586.83 Property Tax $172.08 Homeowner's Insurance
1030 Westchester Way | MLS# 1888146
This single family home located at 1030 Westchester Way, Union Township, OH 45244 is currently listed for sale with an asking price of $590,000. This property was built in 2000 and has 4 bedrooms and 2 full and 2 partial baths with 2891 sq. ft. Westchester Way is located within the Milford Ex Vill school district. Search Union Township real estate on www.wright-patt.com today.