



BEDS4
BATHS2 full 1 partial
SQUARE FEET1,948
MLS#1898532
STATUSActive
PROPERTY TYPEResidential - Single Family
SCHOOLForest Hills S
Property Description
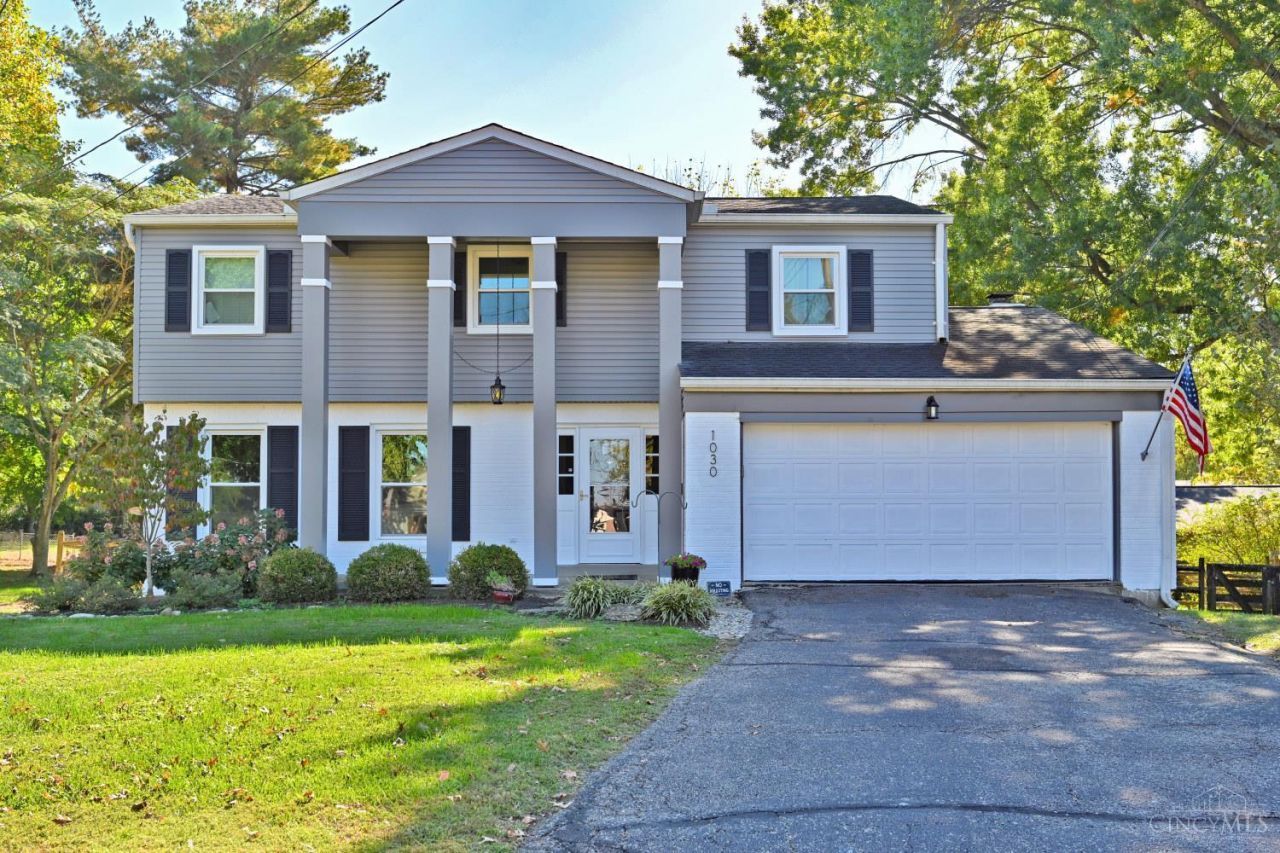
This home is located in a highly desirable neighborhood on a cul de sac, walking distance to Maddux Elementary & Beech Acres park. Conveniently close to everything Anderson Township has to offer. Many of the major items have been updated within the past 5-10 years, including the siding, gutters, windows, roof, deck, & HVAC. While the home could use some cosmetic updates, the improvements are mostly aesthetic, offering a great opportunity to add your personal touches and enjoy this home for years to come!
Upcoming Open Houses
Open House Saturday October 31st, 12:00pm - 1:30pm
Open House Sunday November 1st, 12:00pm - 1:30pm
Property Features
Property Type: Residential - Single Family
Basement: Yes
Basement: Full
Cooling: Attic fan, Ceiling Fans, Central Air
Fireplaces: 1
Garage: 2
Heating: Forced Air, Gas
Home Style: Colonial, Traditional
Lot Size: 0.20 Acres
Roof Type: Shingle
Stories: 2.0
Taxes: $6,436
Year Built: 1970
Feature Descriptions
Access: County Road
Appliances: Microwave, Oven/Range, Dishwasher, Refrigerator, Garbage Disposal
Basement Fatures: Finished - Partial, Wall to Wall Carpet
Days on Site: 2
Exterior: Brick, Vinyl Siding
Family Room: Built-ins/Bookcases, Fireplace, Walkout
Fencing: Privacy, Wood
Fireplace Features: Brick, Wood
Foundation: Poured
Garage/Carport: Built in, Front
Gas: Natural
Kitchen: Counter Bar, Quartz Counters, Eat-In, Wood Cabinets, Wood Floor
Lot Dimensions: 34x147
Parcel #: 500-0271-0104-00
Parking: Off Street, Driveway
Primary Bathroom: Shower, Tile Floor
Primary Bedroom: Bath Adjoins, Dressing Area
Rooms Total: 8
Sewer: Public Sewer
SQFT Basement: 794
Study: Wall-to-Wall Carpet
Tax Abatement: No
Water: Public
Water Heater: Gas
Window Features: Double Hung, Double Pane, Vinyl
Room Sizes
Primary Bedroom: 16 X 11 Level - 2
Bedroom 2: 11 X 10 Level - 2
Bedroom 3: 11 X 10 Level - 2
Bedroom 4: 10 X 9 Level - 2
Dining Room: 11 X 10 Level - 1
Entry: 6 X 4 Level - 1
Family Room: 13 X 20 Level - 1
Living Room: 17 X 12 Level - 1
Recreation Room: 20 X 17 Level - Lower
Study/Den: 12 X 10 Level - Lower
Local Schools
School District: Forest Hills S
Listed By / Shown By
Listed By
Agency Name: Comey & Shepherd
Shown By
Agency Title: Wright Patt Realty
Agency Phone: 937-427-3662

Estimate Your Payment
Estimated Payment
$ 1,580.99 per month $923.61 Principal & Interest $536.33 Property Tax $121.04 Homeowner's Insurance
1030 Bonair Court | MLS# 1898532
This single family home located at 1030 Bonair Court, Anderson Township, OH 45230 is currently listed for sale with an asking price of $415,000. This property was built in 1970 and has 4 bedrooms and 2 full and 1 partial baths with 1948 sq. ft. Bonair Court is located within the Forest Hills S school district. Search Anderson Township real estate on www.wright-patt.com today.