



BEDS4
BATHS2 full 1 partial
SQUARE FEET2,034
MLS#26020421
STATUSActive
PROPERTY TYPEResidential - Single Family
SUBDIVISIONCrowfield Plantation
Property Description
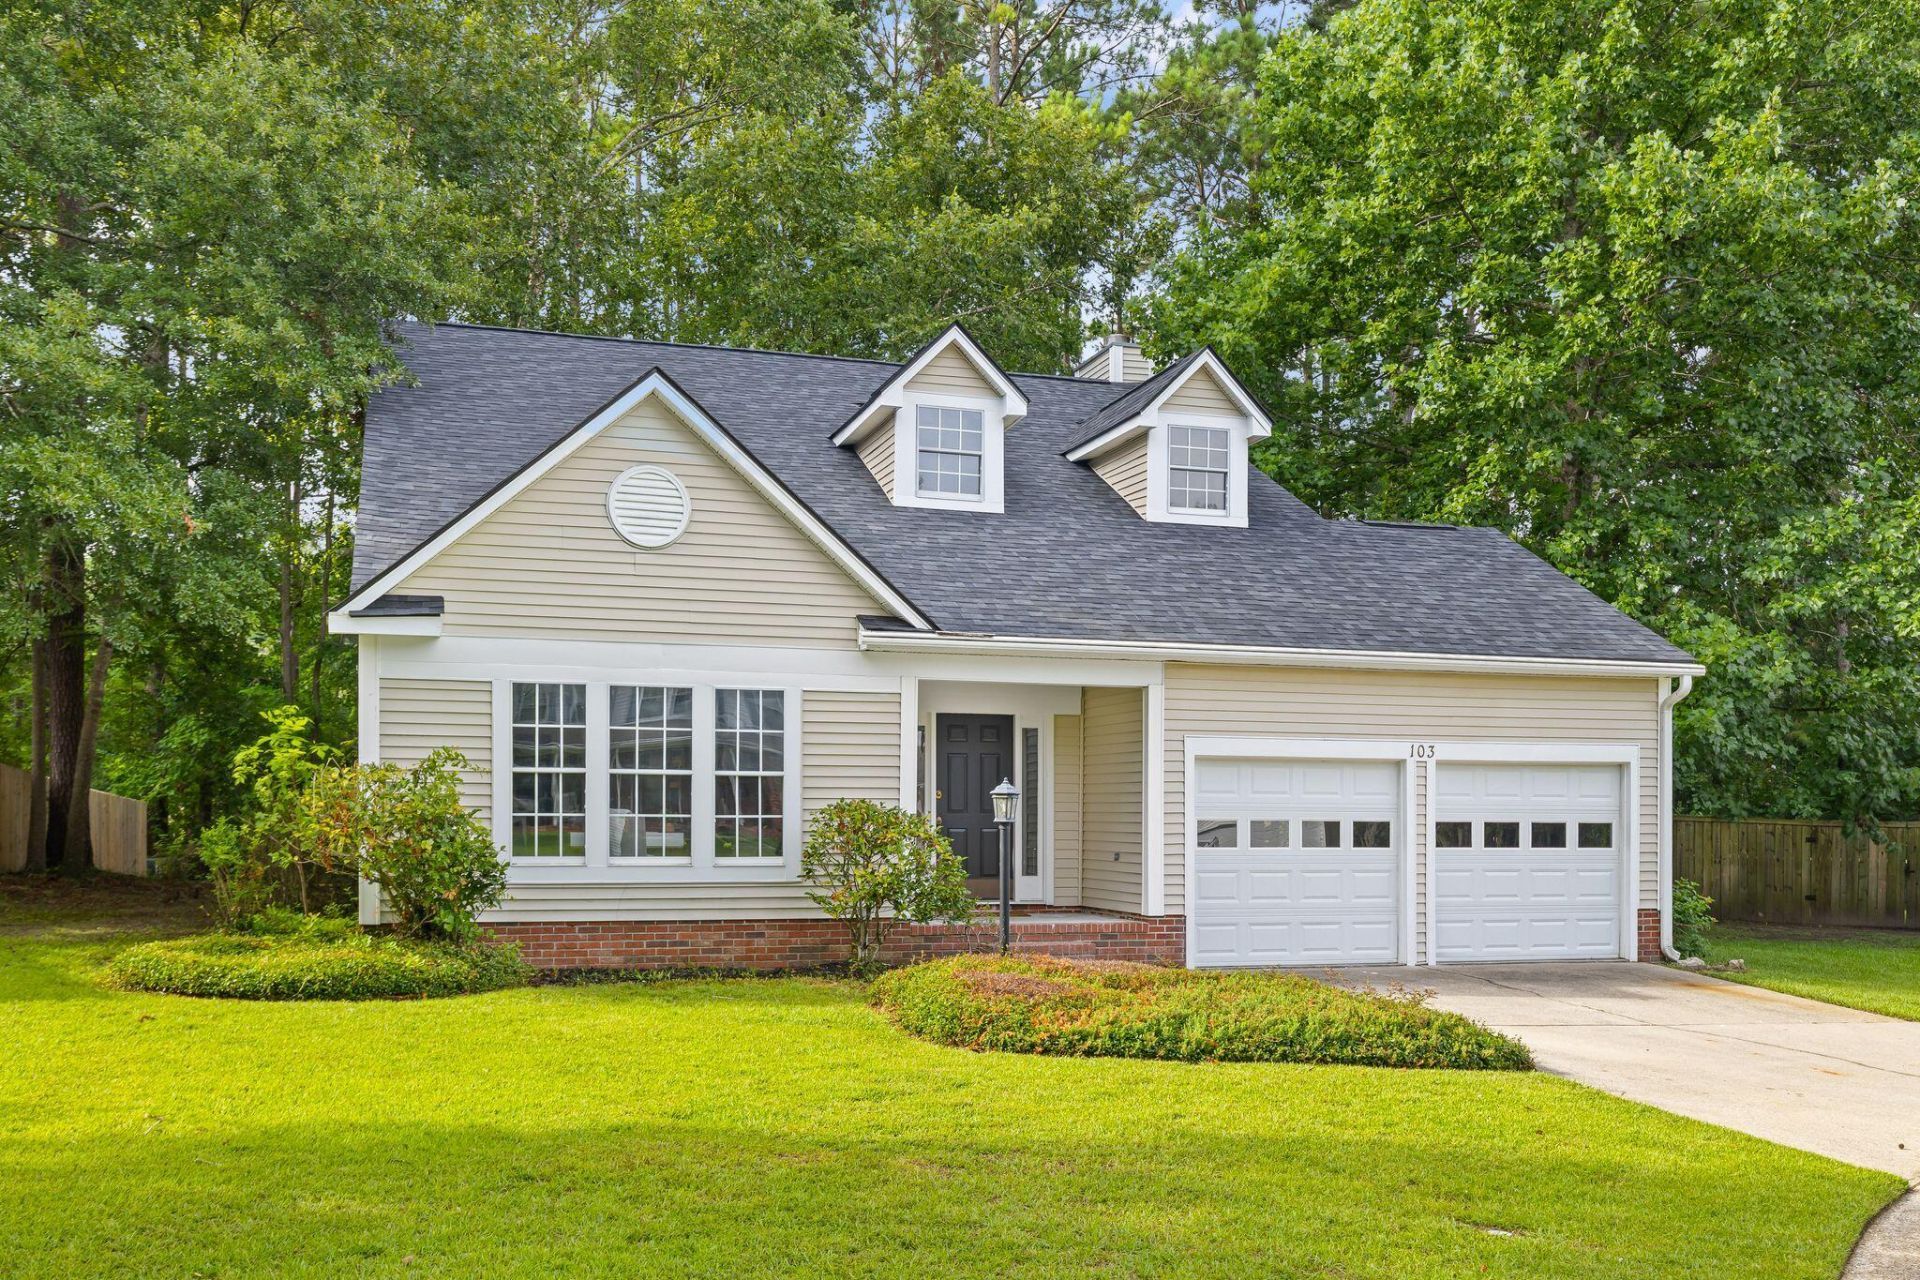
Beautifully updated home in a cul-de-sac and backing to the Wannamaker Trails in Crowfield! Welcome to 103 Kitridge Point! BRAND NEW ROOF just installed. HVAC is 2021. New plumbing! New carpet in all bedrooms! The vaulted living room ceiling immediately makes this home feel spacious and grand. The kitchen has brand new cabinetry, quartz countertops, and stainless steel appliances including refrigerator. Water heater is brand new. Upstairs are the bedrooms including the luxurious primary suite with walk-in tile shower, frameless glass shower door, and free-standing tub. The backyard is very private as there are no direct neighbors behind you! This is an amazing value for a turnkey property in Crowfield. Schedule your tour today!
Property Features
Property Type: Residential - Single Family
Cooling: Attic Fan
Fireplaces: 1
Garage: 2 car attached
Heating: Central
Home Style: Traditional
Lot Size: 0.25 Acres
Roof Type: Architectural
Stories: 2.0
Year Built: 1989
Amenities
Ceiling - Cathedral/Vaulted
Ceiling - Smooth
High Ceilings
Walk-In Closet(s)
Eat-in Kitchen
Family
Formal Living
Entrance Foyer
Great
Separate Dining
Rain Gutters
Feature Descriptions
Building Area Total: 2034
Community Features: Clubhouse, Golf Course, Golf Membership Available, Park, Pool, Tennis Court(s), Trash, Walk/Jog Trails
Days on Site: 1
Exterior: Vinyl Siding
Fencing: Partial
Fireplace Features: One, Wood Burning
Fireplace Y/N: Yes
Flooring: Carpet, Luxury Vinyl
GarageY/N: Yes
HeatingY/N: 1
Laundry: Electric Dryer Hookup, Washer Hookup, Laundry Room
Lot Dimensions: 0.25 acre(s)
Lot Features: 0 - .5 Acre, Cul-De-Sac
Other Structures: No
Parking Features: 2 Car Garage, Attached
Patio And Porch: Patio, Front Porch
Sewer: Public Sewer
Utilities: BCW & SA, Berkeley Elect Co-Op, Charleston Water Service
Water: Public
Local Schools
High School: Stratford
Middle School: Westview
Elementary School: Westview
Listed By / Shown By
Listed By
Agency Name: Carolina One Real Estate
Agency Contact: 843-779-8660
Shown By
Agency Title: Wright Patt Realty
Agency Phone: 937-427-3662

Estimate Your Payment
Estimated Payment
$ 1,069.82 per month $945.87 Principal & Interest $0.00 Property Tax (data not provided by mls) $123.96 Homeowner's Insurance
103 Kitridge Point | MLS# 26020421
This single family home located at 103 Kitridge Point, Goose Creek, SC 29445 is currently listed for sale with an asking price of $425,000. This property was built in 1989 and has 4 bedrooms and 2 full and 1 partial baths with 2034 sq. ft. Kitridge Point is located in the Crowfield Plantation subdivision. Search Crowfield Plantation real estate on www.wright-patt.com today.