



BEDS3
BATHS1 full 1 partial
SQUARE FEET2,504
MLS#1893639
STATUSActive
PROPERTY TYPEResidential - Single Family
SCHOOLForest Hills S
Property Description
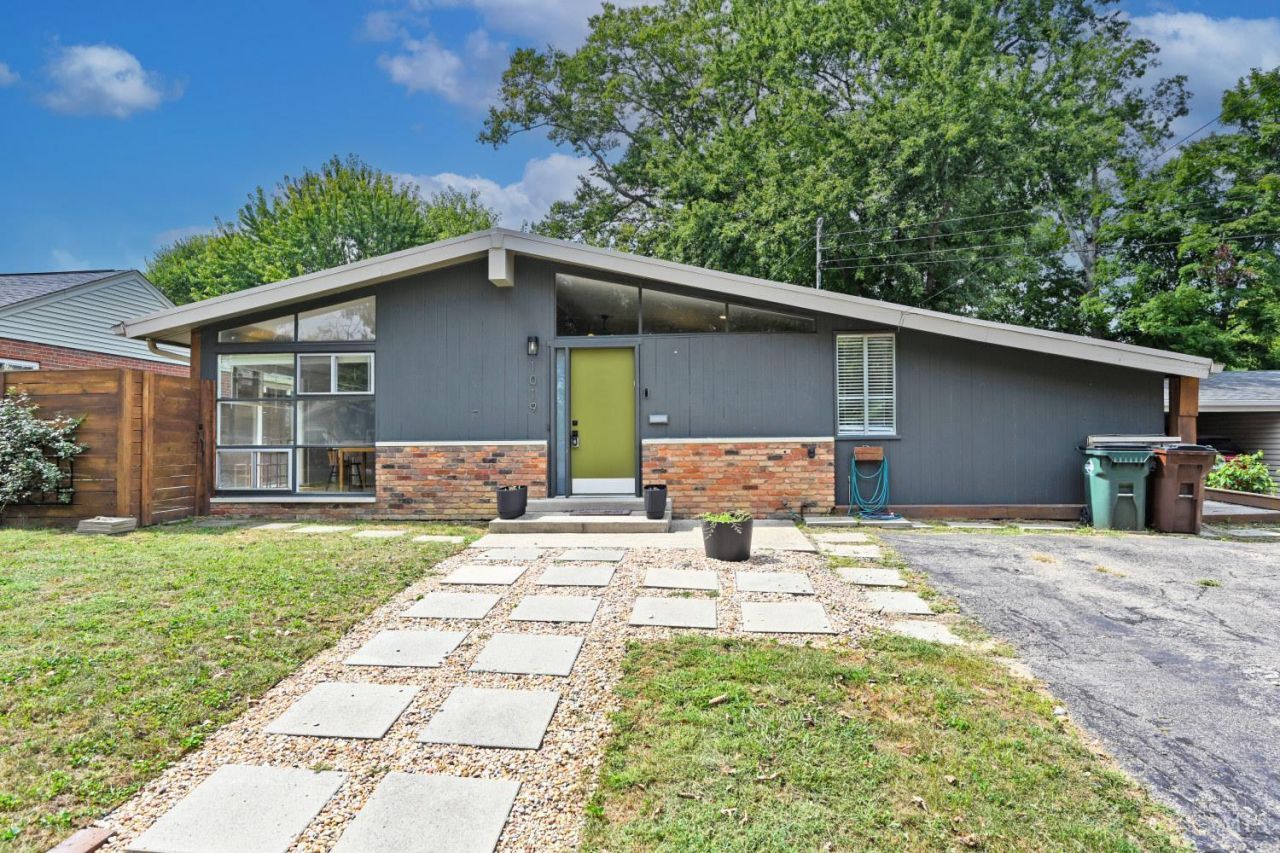
Unique Midcentury updated ranch in Anderson! Open vaulted great room w/gas fireplace & plenty of natural light! Modern kitchen newer quartz counter tops w/backsplash & counter bar & Newer Samsung Bespoke Appliances with gas stove! Original hardwood floors throughout first floor! Finished basement with vinyl flooring! HE Washer & Dryer Included! Unique Backyard OASIS low maintenance Pet/Sport Artificial Grass turf! FULLY enclosed 6' wood privacy fence enclosing a covered alcove with electric/pull down shades perfect for entertaining & outdoor dining, another covered deck area perfect for lounging and large space to accommodate all of your BBQ kitchen equipment! Enjoy direct access to a local walking path which leads to a nearby school & playground! Smart Locks, Nest thermostat & smoke detector-Newer Furnace 2020 & AC 2019-Roof new membrane 2020-Sump Pump-Sellers willing to provide their whole house inspection report & repairs made from their March 2025 upon request!
Property Features
Property Type: Residential - Single Family
Basement: Partial
Basement: Yes
Cooling: Central Air
Fireplaces: 1
Heating: Forced Air, Gas
Home Style: Ranch
Lot Size: 0.18 Acres
Roof Type: Membrane
Stories: 1.0
Taxes: $4,514
Year Built: 1961
Amenities
Vaulted Ceiling
Covered Deck/Patio
Deck
Patio
Porch
Yard Lights
Feature Descriptions
Appliances: Dishwasher, Dryer, Garbage Disposal, Gas Cooktop, Microwave, Oven/Range, Refrigerator, Washer
Basement Fatures: Part Finished, Vinyl Floor
Buildings: Shed, Other
Days on Site: 2
Exterior: Brick, Wood Siding
Family Room: Walkout, Fireplace, Window Treatment, Wood Floor
Fencing: Privacy, Wood
Fireplace Features: Gas
Foundation: Block
Garage/Carport: None
Gas: Natural
Kitchen: Quartz Counters, Counter Bar, Eat-In, Galley, Wood Cabinets, Wood Floor
Lot Dimensions: 132x60
Mechanical Systems: Radon System, Sump Pump
Miscellaneous: Cable, Ceiling Fan, Recessed Lights, Smoke Alarm
Parcel #: 500-0270-0211-00
Parking: On Street, Driveway
Primary Bathroom: Tile Floor, Tub w/Shower
Primary Bedroom: Wood Floor
Rooms Total: 6
Sewer: Public Sewer
Smart Technology: Doors/Locks, Thermostat
SQFT Basement: 1380
Tax Abatement: No
Water: Public
Water Heater: Gas
Window Features: Aluminum
Room Sizes
Primary Bedroom: 13 X 12 Level - 1
Bedroom 2: 12 X 12 Level - 1
Bedroom 3: 11 X 10 Level - 1
Entry: 5 X 3 Level - 1
Family Room: 19 X 13 Level - 1
Local Schools
School District: Forest Hills S
Listed By / Shown By
Listed By
Agency Name: Comey & Shepherd
Shown By
Agency Title: Wright Patt Realty
Agency Phone: 937-427-3662

Estimate Your Payment
Estimated Payment
$ 1,304.77 per month $821.01 Principal & Interest $376.17 Property Tax $107.60 Homeowner's Insurance
1019 Rosetree Lane | MLS# 1893639
This single family home located at 1019 Rosetree Lane, Anderson Township, OH 45230 is currently listed for sale with an asking price of $368,900. This property was built in 1961 and has 3 bedrooms and 1 full and 1 partial baths with 2504 sq. ft. Rosetree Lane is located within the Forest Hills S school district. Search Anderson Township real estate on www.wright-patt.com today.