



BEDS4
BATHS2 full
SQUARE FEET1,992
MLS#202605515
STATUSActive
PROPERTY TYPEResidential - Single Family
Property Description
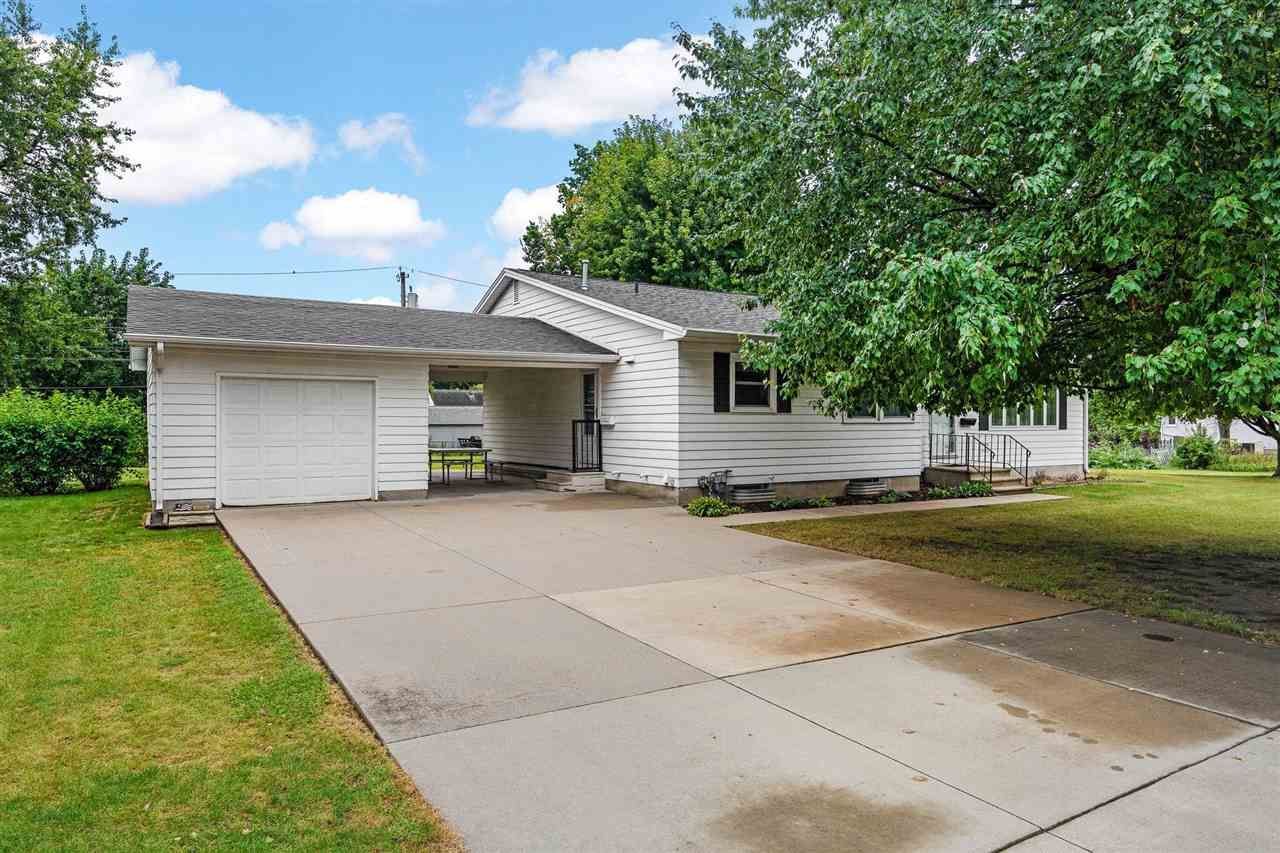
Meticulously and lovingly maintained by the same homeowners for decades, this home is situated on a tree-lined street close to shopping, dining, and Mount Mercy University. The floor plan is a four-way split design that feels like a ranch-style home on the main floor where you'll find the large, eat-in kitchen and a spacious living room. The top floor includes four bedrooms, a full bath, and built-in hall storage. A half staircase down from the main floor is a walkout lower level with a huge family room with nostalgic vintage bar and rich wood-paneled walls; a full bath and bonus room are also on this level. The lowest level includes a large storage room, and expansive laundry room. From the outside, you wouldn't guess that this home can live as large as it does. Outside, the covered patio/carport with adjacent patio spans a large portion of the back of the house. A city right of way adjacent to the property offers additional yard space owned by the city but cared for by the owners. of this property. Improvements include new Trane a/c (2020), new roof (2016), new clothes dryer (2026), new KitchenAid wall oven (2019), new Trane furnace (2010), and new windows (2012 & 2013). With this much to offer at this competitive price, this one won't last long!
Property Features
Property Type: Residential - Single Family
Basement: Yes
Basement: Finished, Full, Walkout
Garage: 1
Heating: Gas, Central, Forced Air
Home Style: Split Level
Lot Size: 0.22 Acres
Taxes: $2,963
Year Built: 1958
Feature Descriptions
Additional Rooms: Recreation Room
Amenities: Close to Shopping, Close to School
Appliances: Cook Top Separate, Dishwasher, Wall Oven, Refrigerator, Dryer, Washer
Days on Site: 1
Exterior: Frame
Exterior: Patio
Interior: Vaulted Ceiling
Kitchen/ Breakfast: Kit/Dining Rm Comb
Lot: Less than .5 Acre
Lot Dimensions: Irr
Parking: 1 Car
SQFT Above Grade: 1,376
SQFT Finished Below Grade: 616
SQFT Total: 1,992
Water/ Sewer: City Sewer, City Water
Zoning: Residential
Local Schools
High School: Washington
Middle School: Franklin
Elementary School: Trailside
Listed By / Shown By
Listed By
Agency Name: Skogman Realty Co.
Shown By
Agency Title: Wright Patt Realty
Agency Phone: 937-427-3662

Estimate Your Payment
Estimated Payment
$ 800.46 per month $489.40 Principal & Interest $246.92 Property Tax $64.14 Homeowner's Insurance
1015 29th St Ne | MLS# 202605515
This single family home located at 1015 29th St Ne, Cedar Rapids, IA 52402 is currently listed for sale with an asking price of $219,900. This property was built in 1958 and has 4 bedrooms and 2 full baths with 1992 sq. ft. Search Cedar Rapids real estate on www.wright-patt.com today.