


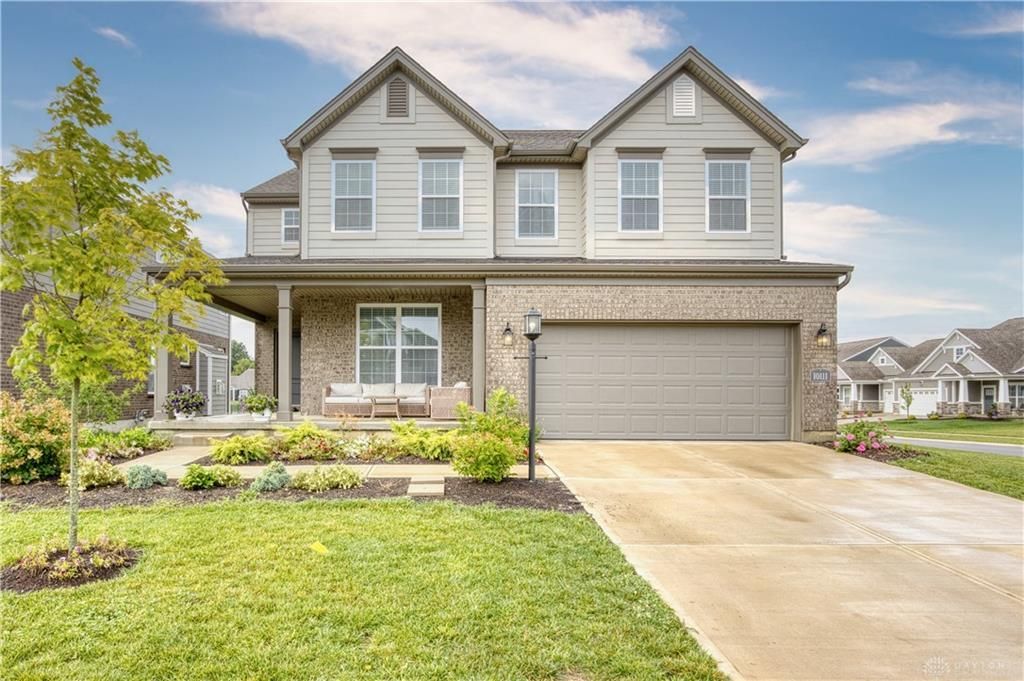

BEDS5
BATHS3 full
SQUARE FEET2,978
MLS#966545
STATUSActive
PROPERTY TYPEResidential - Single Family
SUBDIVISIONWashington Glen Sec 1
SCHOOLCenterville
Property Description
Built in 2024 and impeccably maintained, this stunning 5-bedroom, 3-full-bath home offers an upscale feel with modern finishes throughout. The open-concept main level features a gorgeous kitchen with quartz countertops, large center island, tile backsplash, gas range, stainless steel appliances and stylish brushed-gold accents. A first-floor bedroom and full bath offer flexibility for guests or a home office. The spacious primary suite includes a large walk-in closet and an adjoining bath with a walk-in shower featuring multiple shower heads. Generously sized closets throughout provide excellent storage. Upstairs, enjoy the convenience of second-floor laundry plus a versatile family/rec room and additional bedrooms. The unfinished basement offers abundant storage and endless potential for future expansion. Immaculate condition and truly move-in ready!
Property Features
Property Type: Residential - Single Family
Basement: Yes
Cooling: Central
Garage: 2
Heating: Forced Air, Natural Gas
Lot Size: Irregular
Stories: 2.0
Taxes: $10,064
Year Built: 2024
Feature Descriptions
Appliance Features: Dishwasher, Range, Refrigerator
Basement Features: Full, Unfinished
Days on Site: 2
Exterior: Brick, Cement / Fiber Board
Fireplace. Features: Gas
Garage Features: 2 Car
Lot Dimensions: Irregular
Room Sizes
Entry Room: 7 X 7 Level - Main
Dining Room: 12 X 21 Level - Main
Living Room: 15 X 20 Level - Main
Kitchen: 12 X 16 Level - Main
Breakfast Room: 12 X 6 Level - Main
Bedroom: 10 X 13 Level - Main
Mud Room: 11 X 6 Level - Main
Primary Bedroom: 15 X 15 Level - Second
Bedroom: 12 X 13 Level - Second
Bedroom: 12 X 14 Level - Second
Bedroom: 13 X 14 Level - Second
Family Room: 30 X 17 Level - Second
Laundry: 7 X 5 Level - Second
Local Schools
School District: Centerville
Listed By / Shown By
Listed By
Agency Name: Real Link
Agency Phone: (513) 204-0131
Shown By
Agency Title: Wright Patt Realty
Agency Phone: 937-427-3662

Estimate Your Payment
Estimated Payment
$ 2,223.14 per month $1,224.06 Principal & Interest $838.67 Property Tax $160.42 Homeowner's Insurance
10111 Washington Glen Dr | MLS# 966545
This single family home located at 10111 Washington Glen Dr, Dayton, OH 45458 is currently listed for sale with an asking price of $550,000. This property was built in 2024 and has 5 bedrooms and 3 full baths with 2978 sq. ft. Washington Glen Dr is located in the Washington Glen Sec 1 subdivision within the Centerville school district. Search Washington Glen Sec 1 real estate on www.wright-patt.com today.