



BEDS4
BATHS2 full 1 partial
SQUARE FEET2,516
MLS#972145
STATUSActive
PROPERTY TYPEResidential - Single Family
SUBDIVISIONKensington Grove
SCHOOLCenterville
Property Description
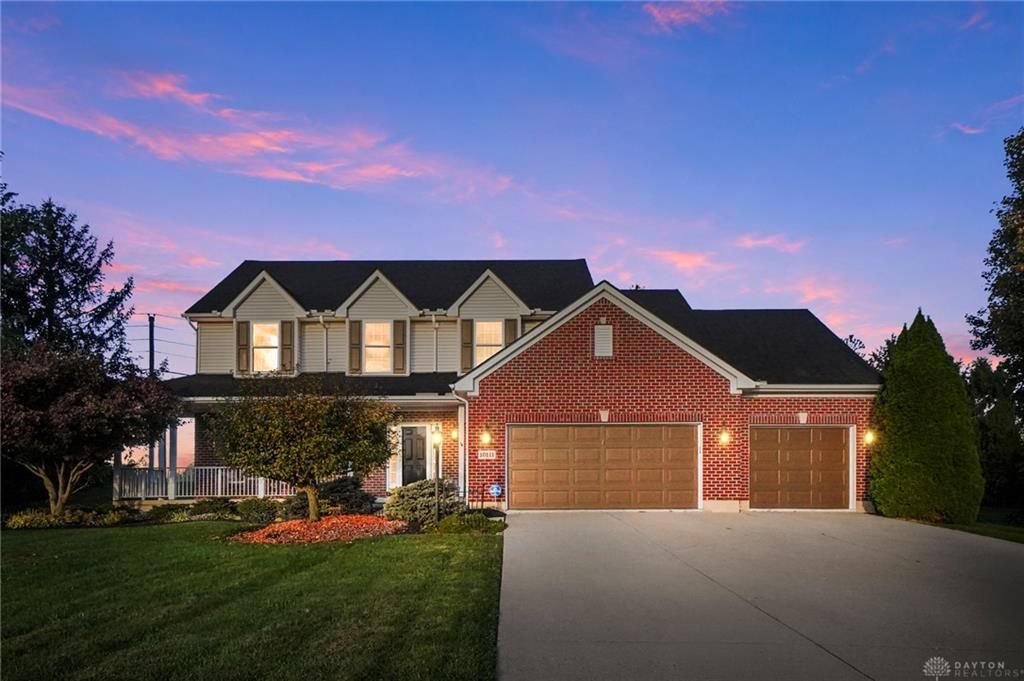
LOCATION! LOCATION! LOCATION! Custom Built by Duggan Homes, original owners, all major mechanicals have been updated to including Roof, HVAC, Water Heater and Appliances. Neutral decor throughout, nice size rooms. Kitchen is open to the family room which offers a gas fireplace and built ins.....great for entertaining! Situated on a quiet cul de sac and conveniently located to schools, shopping, restaurants, WPAFB and so much more! Washington Twp....No City Taxes! Over 2,500 square feet above ground and a full basement ready to finish! This home is a must see!
Property Features
Property Type: Residential - Single Family
Basement: Yes
Cooling: Central
Garage: 3 car attached
Heating: Forced Air, Natural Gas
Lot Size: 0.55 Acres
Stories: 2.0
Taxes: $9,273
Year Built: 1999
Feature Descriptions
Appliance Features: Dishwasher, Garbage Disposal, Microwave, Range, Refrigerator, Water Softener
Basement Features: Full, Unfinished
Exterior: Brick, Vinyl
Garage Features: 3 Car, Attached, Opener, Storage
Lot Dimensions: approx. .40 acres
Utilities: 220 Volt Outlet, Natural Gas, Public Water, Sanitary Sewer, Storm Sewer
Room Sizes
Living Room: 14 X 14 Level - Main
Breakfast Room: 13 X 15 Level - Main
Family Room: 21 X 17 Level - Main
Entry Room: 13 X 6 Level - Main
Primary Bedroom: 15 X 19 Level - Second
Bedroom: 10 X 14 Level - Second
Bedroom: 13 X 14 Level - Second
Bedroom: 15 X 11 Level - Second
Local Schools
School District: Centerville
Listed By / Shown By
Listed By
Agency Name: Coldwell Banker Heritage
Agency Phone: (937) 439-4500
Shown By
Agency Title: Wright Patt Realty
Agency Phone: 937-427-3662

Estimate Your Payment
Estimated Payment
$ 2,194.99 per month $1,257.45 Principal & Interest $772.75 Property Tax $164.79 Homeowner's Insurance
10111 Gallatin Court | MLS# 972145
This single family home located at 10111 Gallatin Court, Washington Township, OH 45458 is currently listed for sale with an asking price of $565,000. This property was built in 1999 and has 4 bedrooms and 2 full and 1 partial baths with 2516 sq. ft. Gallatin Court is located in the Kensington Grove subdivision within the Centerville school district. Search Kensington Grove real estate on www.wright-patt.com today.